
The fastest way to spot foundation trouble is a 15–30 minute walkthrough of your home’s interior and exterior. Look for cracks, sticking doors, uneven floors, and moisture signs, photograph and date everything you find, and measure crack widths against two simple thresholds: hairline cracks under 1/16" can be monitored, but anything wider than 1/8" or any horizontal crack warrants a call to a structural engineer.
Start here if you see anything urgent:
- Take dated photos of every crack, gap, or stain you find
- Mark crack ends with a pencil or chalk and write the date next to the mark
- Measure crack widths with a tape measure or use a credit card edge as a rough reference
- Extend downspouts at least 4–6 feet from the foundation and clear any blocked gutters
- Do not cover cracks with caulk or patch them before a professional has seen them
- Do not attempt DIY structural shoring of any kind
Immediate action checklist if movement looks active:
- Stop and document before touching anything
- Call an independent structural engineer (not a repair contractor) for diagnosis
- Contact Foundationresq for a free on-site inspection in North Florida, South Georgia, or Alabama
- Bring your dated photos and measurements to that call
The Foundation Performance Association notes that most homes go through a normal settling period after occupancy. Movement that appears after this period, or that changes quickly, is the signal to act.
Table of Contents
- How to identify foundation issues early: the most reliable warning signs
- How to do a step-by-step home inspection yourself
- Normal settling versus red flags: how to tell the difference
- When to call a professional and exactly who to call first
- Common repair methods and what they actually cost
- How Foundationresq inspects, documents, and scopes a repair
- Key Takeaways
- Why early detection changes everything
- Foundationresq can inspect your home and tell you exactly what you are dealing with
- Useful sources for homeowners who want to go deeper
- FAQ
How to identify foundation issues early: the most reliable warning signs
Foundation problems rarely appear all at once. They announce themselves through a cluster of smaller signs, and knowing which ones matter separates a $2,000 fix from a $30,000 structural overhaul. Here are the most reliable early indicators, organized from most to least urgent.
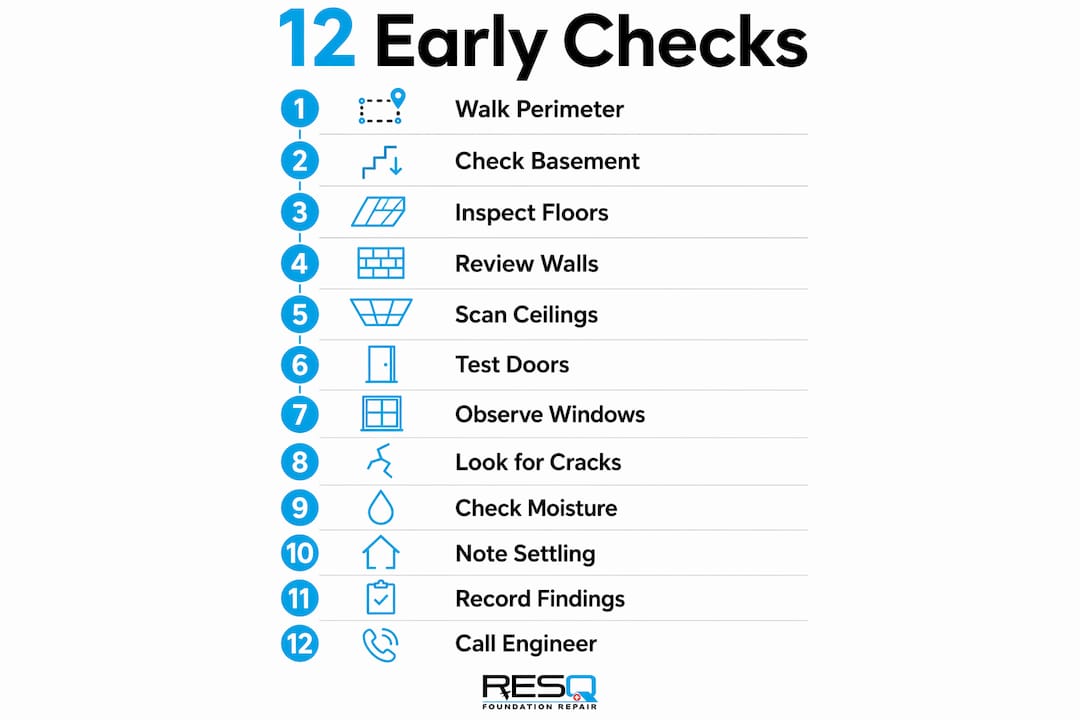
Crack types and what they usually mean
Not all cracks are equal. Orientation and location tell you most of what you need to know.
- Horizontal cracks in basement or crawl space walls are the highest-concern pattern. They indicate lateral soil pressure pushing against the wall, and horizontal cracks in masonry signal a higher risk of wall failure than any other crack type. Call a professional immediately.
- Diagonal and stair-step cracks running at 45-degree angles or following mortar joints in brick typically point to differential settlement, where one section of the foundation is dropping faster than another. Stair-step patterns in block or brick walls are a reliable early sign of footing movement.
- Vertical cracks running straight up and down are often shrinkage cracks from concrete curing. They are usually less urgent but should be marked and monitored. If a vertical crack is wider than 1/8" or is growing, get it evaluated.
Interior signs to check room by room
- Doors and windows sticking or swinging open on their own. When a frame goes out of square, the door or window tells you before the wall does. Ground-floor interior doors are especially telling.
- Uneven or sloping floors. Set a marble or a small level on the floor. A slope greater than one inch over 15 feet is worth investigating, particularly in pier-and-beam homes.
- Nail pops and screw pops in drywall. Fasteners pushing through the wall surface indicate the framing behind them is moving.
- Gaps between walls and ceilings or floors. Small gaps can be cosmetic. Gaps that appear suddenly or are visibly growing suggest active structural movement.
- Musty odors in the basement or crawl space. A persistent musty smell is often the first sign of moisture intrusion and mold long before any visible growth appears.
Exterior signs to check outside
- Stair-step cracks in brick or block veneer along the exterior walls
- Chimney separation or leaning away from the main structure
- Gaps at exterior trim where siding or brick meets window and door frames
- Bowing or bulging walls visible when you sight down the wall from one end
- Efflorescence (white chalky deposits) on foundation walls, indicating water is regularly moving through the concrete
- Soil grading toward the house rather than sloping away from it
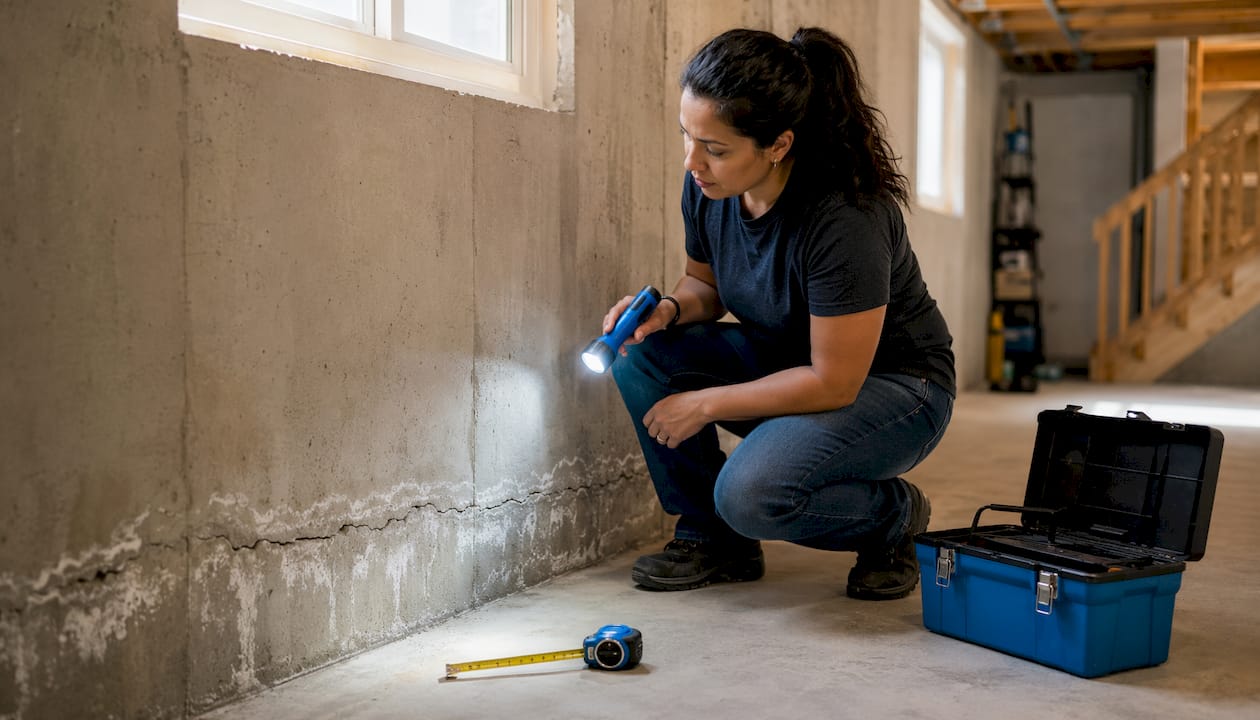
Pro Tip: Hold your flashlight at a low, oblique angle across a wall surface rather than shining it straight on. The shadows cast by this technique reveal hairline cracks that disappear entirely under overhead lighting.
How to do a step-by-step home inspection yourself
A structured walkthrough takes about 15–30 minutes and requires tools you already own. The goal is not to diagnose the problem yourself but to collect the evidence a structural engineer or contractor needs to do it accurately.
What to bring
- Flashlight (the brighter, the better)
- Tape measure
- Pencil or chalk
- Phone camera
- A straightedge or 4-foot level
- A notepad or the measurement log template below
Step 1: Exterior perimeter
Walk the full perimeter of the house. Check the foundation wall above grade for cracks, spalling, or efflorescence. Look at the soil grade: it should slope away from the house at roughly 6 inches over the first 10 feet. Check that downspouts discharge at least 4–6 feet from the foundation. Note any large trees or shrubs planted close to the walls, since roots can exert significant pressure on footings over time.
Step 2: Basement or crawl space
This is where the most important evidence lives. Use your flashlight at an oblique angle across every wall. Look for horizontal cracks first, then diagonal, then vertical. Check for efflorescence, staining, or damp spots at the cove joint (where the wall meets the floor slab). Smell for mustiness. Look at any wood posts or beams for soft spots, dark discoloration, or visible rot.
Safety alert: Do not enter a crawl space if you see standing water, smell gas, or notice structural members that appear to have shifted or collapsed. Call a professional before entry.
Step 3: Interior rooms
Move through the house floor by floor. Use your level to check floors in multiple rooms. Open and close every ground-floor door and window. Scan walls with your flashlight at an oblique angle. Pay particular attention to the corners of door and window frames, where diagonal drywall cracks tend to originate first.

Step 4: Upper floors and attic
Check for the same drywall crack patterns at door and window corners. Look for gaps where interior walls meet the ceiling. In the attic, check whether rafters are separating from the ridge board, which can indicate the structure below is racking.
Measurement log template
Use this table as a field record. Keep a copy with your home maintenance files and bring it to any professional inspection.
| Location | Crack type | Width (approx.) | Photo filename | Date found | Marked? | Notes |
|---|---|---|---|---|---|---|
| Basement north wall | Horizontal | 3/16" | — | — | Y | Growing? Check again later |
| Living room door frame | Diagonal | 1/16" | — | — | Y | Monitor |
| Exterior SW corner | Stair-step | 1/8" | — | — | Y | Brick veneer |
Dated photos and a simple measurement log give contractors and engineers usable evidence rather than a verbal description, which speeds up diagnosis and makes bid comparisons more accurate.
Normal settling versus red flags: how to tell the difference
Every house moves. The question is whether the movement you are seeing is the normal kind or the kind that costs real money if ignored.
What normal settling looks like
The Foundation Performance Association describes a typical settling-in period after a home is occupied, during which the soil beneath the foundation compacts under the building’s weight. During this window, hairline vertical cracks in drywall and minor floor unevenness are common and usually not structural. Uniform settling, where the whole foundation drops at roughly the same rate, causes far less damage than uneven movement.
Differential settlement: the one to watch
Differential settlement occurs when one part of the foundation drops faster or further than another. Even small amounts of differential movement can rack door frames, crack brick veneer, and stress the connections between structural members. Differential movement tends to cause more damaging superstructure symptoms than uniform settlement, even when the total displacement is modest. Stair-step cracks in brick, diagonal cracks at door corners, and floors that slope in one direction rather than dipping uniformly are all signatures of differential settlement.
The red flags that mean act now
New or growing horizontal cracks, walls that are visibly bowing or leaning, multiple doors and windows sticking simultaneously, cracks that have widened noticeably over time, floor displacement, and water actively entering through foundation cracks are all signs that monitoring is no longer enough. Recent or sudden movement requires prompt professional evaluation; monitoring is appropriate only when movement is old and confirmed stable.
Recurrent or seasonal cracking, where cracks open in summer and close in winter, points to expansive soil cycling. That pattern rarely resolves on its own and tends to worsen over years. Delaying repairs on active movement can turn a manageable pier installation into a full structural overhaul. The risks of delay compound quickly once the superstructure begins to rack.
Beyond structural costs, active water intrusion through foundation cracks creates conditions for mold growth and, in homes with attached garages or fuel-burning appliances, can create pathways for carbon monoxide to migrate into living spaces.
When to call a professional and exactly who to call first
The most common mistake homeowners make is calling a foundation repair contractor before calling a structural engineer. Contractors have a financial interest in recommending repairs. An independent structural engineer has none.
Who to hire first
Industry experts recommend hiring an independent structural engineer to diagnose the problem and produce a written repair specification before you solicit a single contractor bid. That specification becomes the common document every contractor bids against, which makes bids comparable and eliminates the sales-driven inconsistency that plagues foundation repair quotes. For help finding a qualified contractor after you have that spec, Foundationresq’s guidance on finding a reputable contractor walks through the screening process.
What to expect from a structural engineer inspection
- A complete visual survey of all accessible foundation walls, inside and out
- Crack measurement and classification by type and orientation
- Assessment of drainage and grading around the home
- A written report with findings, probable causes, and recommended next steps
- An elevation survey if the engineer determines one is needed for baseline monitoring
- Monitoring instructions if the situation does not yet require immediate repair
Documents and permits to request
- Engineer’s written report and any drawings or specifications
- Contractor’s license number and proof of liability insurance
- Permit documentation (most structural foundation repairs require a permit; check Foundationresq’s foundation repair permit guide for what to expect)
- Written warranty covering both materials and labor
- A complete materials list specifying pier type, depth, and load ratings
Questions to ask contractors before signing
- Are you licensed and insured in this state, and can you provide documentation today?
- Will you pull the required permits, or is that my responsibility?
- What is the written warranty, and who backs it if your company changes ownership?
- How many projects like mine have you completed in the past 12 months?
- Can you provide three references from jobs with similar scope?
- What is the projected timeline from permit to completion?
Common repair methods and what they actually cost
Foundation repair is not one thing. The right method depends on soil type, foundation type, the extent of damage, and whether moisture is a contributing factor. Here is a plain-language summary of the methods you are most likely to encounter.
Repair methods at a glance
| Method | What it addresses | Rough U.S. cost range | Key caveats |
|---|---|---|---|
| Helical piers | Settlement, sinking footings | $1,500 per pier | Requires access along foundation; multiple piers typical |
| Push (resistance) piers | Settlement in stable deep soil | $1,000 per pier | Needs adequate load to drive pier to refusal |
| Polyurethane slab lifting | Sunken concrete slabs, voids | $3–$10 per sq ft | Not a structural fix for severely cracked slabs |
| Wall anchors / brace systems | Bowing or leaning basement walls | $4,000 per wall | Effectiveness depends on soil and wall condition |
| Interior/exterior waterproofing | Water intrusion, hydrostatic pressure | $5,000 plus | Exterior excavation adds significant cost |
| Concrete leveling vs. replacement | Uneven flatwork, sunken slabs | Leveling far less than full replacement | See decision factors below |
Ranges are illustrative. Actual costs vary by region, site conditions, soil type, depth of footings, and extent of damage. Always obtain multiple bids against a written engineer’s specification.
Decision factors that change the recommended fix
- Soil type: Expansive clay soils common in parts of the Southeast require different pier depths and spacing than sandy or loamy soils.
- Moisture as a driver: If poor drainage or hydrostatic pressure is causing the movement, fixing the structure without addressing the water source typically leads to recurrence. Crawl space waterproofing and basement waterproofing are often prerequisites, not add-ons.
- Access: Tight crawl spaces or landscaping close to the foundation can limit pier installation equipment and raise labor costs.
- House age and footing depth: Older homes with shallow footings may need more piers at closer spacing.
- Extent of damage: A single settling corner is a different scope than a wall that has bowed 2 inches inward.
For homeowners weighing concrete leveling versus full replacement, polyurethane lifting is typically faster, less disruptive, and significantly less expensive when the slab is structurally sound but has settled due to void formation or soil erosion beneath it.
Pro Tip: Avoid any contractor who quotes a repair method before reviewing an engineer’s report or who discourages you from getting one. That is the single clearest sign of a sales-first approach.
How Foundationresq inspects, documents, and scopes a repair
Seeing what a professional inspection actually looks like helps you know what to ask for when comparing bids. Here is how Foundationresq approaches a typical job from first contact to proposed repair.
The inspection workflow
- Intake and photo documentation. Before any measurements are taken, the team photographs the exterior perimeter, all visible foundation walls, and any interior symptoms. Every photo is dated and tagged by location.
- Perimeter grading check. The technician walks the full exterior, assessing soil slope, downspout discharge points, and any surface water patterns that could be contributing to movement.
- Interior crack mapping and measurements. Each crack is classified by type, measured, and recorded in a written log. The same thresholds used in this article (1/16" monitor, 1/8"+ act) guide the severity assessment.
- Engineer referral when indicated. When findings suggest active or differential movement, Foundationresq refers the homeowner to an independent structural engineer before proposing a repair scope. That written specification then drives the repair plan.
- Proposed repair options. The homeowner receives a written scope covering the recommended method, materials, and timeline. Foundationresq’s foundation settlement repair page describes the approach in detail.
- Financing and warranty discussion. Repair costs can be significant. Foundationresq offers financing options to spread the cost, and all work comes with a written warranty covering materials and labor.
What this means for your contractor comparisons
When you see a contractor’s written scope, it should mirror the structure above: dated photos, crack classifications, a measurement log, a specified repair method with named materials, and a clear warranty. Any bid that lacks those elements is not a complete bid. Reviewing Foundationresq’s project case studies shows what documented, scoped repair work looks like in practice.
Pro Tip: Ask every contractor to walk you through their photo log from a recent comparable job. A contractor who cannot produce one is telling you something important about how they document their work.
Key Takeaways
Catching foundation problems early almost always means a smaller repair scope, a lower cost, and less disruption to your home and daily life.
| Point | Details |
|---|---|
| Run a 15–30 minute check | Walk the exterior perimeter, basement or crawl space, and interior rooms using a flashlight, tape measure, and phone camera. |
| Use the 1/16" and 1/8" thresholds | Hairline cracks under 1/16" can be monitored; cracks wider than 1/8" or any horizontal crack warrant professional evaluation. |
| Call an engineer before a contractor | An independent structural engineer produces a neutral repair specification you can use to compare contractor bids fairly. |
| Document with dated photos and a log | Record location, crack type, width, photo filename, and date for every sign you find; bring this log to every professional inspection. |
| Foundationresq for North Florida and beyond | Foundationresq provides free on-site inspections, written scopes, financing options, and warranty-backed repairs across North Florida, South Georgia, and Alabama. |
Why early detection changes everything
The homeowners who end up with the worst repair bills are rarely the ones who had the worst foundations. They are the ones who noticed something, assumed it was cosmetic, and waited two years to call anyone. By then, what started as a single settling corner had racked three door frames, cracked the brick veneer on two walls, and let enough moisture in to grow mold in the crawl space.
Early detection does three concrete things for you. It keeps the repair scope small and the cost proportionate. It keeps occupants safer by catching structural risks and moisture-driven health hazards before they escalate. And if you ever sell the home, documented evidence that you caught a problem early and addressed it professionally is a far stronger position than undisclosed damage a buyer’s inspector finds on the day of the walkthrough. When signs suggest active movement, the first call should always be to an independent structural engineer, not a contractor.
Foundationresq can inspect your home and tell you exactly what you are dealing with
If your walkthrough turned up cracks, sticking doors, uneven floors, or moisture signs, the next step is a professional set of eyes and a written report, not more monitoring. Foundationresq offers free on-site inspections across North Florida, South Georgia, and Alabama, covering foundation repair, crawl space waterproofing, basement waterproofing, concrete leveling, and mold remediation. The inspection includes photo documentation, crack classification, and a written scope so you know exactly what you are dealing with before any repair decision is made.

Repair costs can be significant, and Foundationresq offers financing options to help spread the investment over time. Before you call or schedule online, pull together your dated photos and measurement log. That documentation cuts inspection time and helps the team give you a more precise scope on the first visit. Schedule your inspection or review the full range of services Foundationresq offers to find the right starting point for your situation.
Useful sources for homeowners who want to go deeper
- Foundation Performance Association — FPA-SC-13-0: The primary source for the 12–24 month settling guidance referenced throughout this article. Useful if you want the engineering basis for what counts as normal post-construction movement.
- Foundation Performance Association — FPA-SC-13-1: Covers Level A/B/C investigation protocols and baseline elevation surveys. Read this before commissioning a floor-level survey so you understand what the engineer is measuring and why.
- Inspectapedia — Foundation Damage Assessment: The most detailed publicly available visual guide to crack classification by type, orientation, and risk level. Bookmark it for reference when you are in the field.
- Inspectapedia — Foundation Damage and Repair Guide: Covers urgency thresholds and when monitoring is appropriate versus when professional evaluation is required.
- Attack A Crack — 15-Minute Spring Foundation Inspection: A practical homeowner walkthrough that covers tools, technique (including the oblique flashlight method), and what to record. Good companion to the inspection steps in this article.
- DryBasementHub — Foundation Repair Guide: Covers repair methods, cost variability, and the engineer-first argument in plain language. Useful when you are preparing to solicit contractor bids.
- Foundationresq Services: Primary contact point for inspections, repair scoping, and service information across North Florida, South Georgia, and Alabama.
FAQ
What are the first signs of foundation issues?
The earliest signs are typically diagonal cracks at door and window corners, doors or windows that suddenly stick or swing open on their own, and a faint musty odor in the basement or crawl space. Exterior stair-step cracks in brick veneer and white efflorescence on foundation walls are also reliable early indicators.
How long does it take for foundation issues to show up?
Most homes go through a normal 12–24 month settling period after occupancy, during which minor hairline cracks and slight floor unevenness are common. Foundation problems that appear after that window, or that change rapidly, are more likely to indicate a structural issue rather than routine settling.
Is it illegal to sell a house with foundation issues in Florida?
Florida law requires sellers to disclose known material defects, which includes known foundation problems. Failing to disclose a known issue can expose a seller to legal liability after the sale. Foundationresq’s Florida foundation repair disclosure guide covers the specific requirements homeowners should understand before listing a property.
How do you test for foundation issues at home?
A structured 15–30 minute walkthrough covers the basics: use a flashlight at an oblique angle to scan walls for cracks, use a level or marble to check floor slope, open and close every ground-floor door and window, and inspect the basement or crawl space for horizontal cracks, efflorescence, and musty odors. Mark and date any cracks you find, photograph everything, and record widths in a simple log.
When should a crack trigger an immediate call to a professional?
Any horizontal crack in a basement or foundation wall, any crack wider than 1/8", a wall that is visibly bowing or leaning, or cracks that have grown noticeably over a short period all warrant a call to an independent structural engineer rather than continued monitoring.
Recommended
- Commercial Building Foundation Inspection Checklist: 2026 Property Manager’s Guide – Tallahassee Foundation Repair | Foundation ResQ
- Common Foundation Repair Mistakes to Avoid in 2026 – Tallahassee Foundation Repair | Foundation ResQ
- What Happens If You Don’t Fix Foundation Problems? The Risks of Delay