
A pier-and-beam foundation is an elevated floor system where vertical piers transfer the weight of the house down through horizontal beams to the soil, leaving an accessible crawl space between the ground and your floor. It’s one of the oldest residential foundation types in the United States and still the right choice for a wide range of sites and climates.
Three things every homeowner should know upfront:
- Utility access is a real advantage. Plumbers and electricians can reach pipes and wiring from the crawl space without cutting through floors or slabs.
- It works where slabs can’t. Steep slopes, rocky terrain, flood-prone lots, and sites with expansive clay soil are all candidates for pier-and-beam construction.
- Moisture management is non-negotiable. A crawl space that isn’t properly vented, drained, or encapsulated will develop mold, rot, and pest problems over time.
Bottom line: If you’re buying or already own a pier-and-beam home, the first thing to do is get a crawl-space inspection. Ask the inspector specifically about pier footing condition, beam rot, standing water, and any evidence of previous jacking or repairs.
Table of Contents
- Pier-and-beam vs. slab: which foundation fits your situation?
- When pier-and-beam is the right call for your property
- Homeowner inspection checklist: what to look for and when to call a pro
- Repair and stabilization options explained
- Cost and lifespan: what to budget and how long it lasts
- Buying a pier-and-beam home: your inspection and negotiation checklist
- Key Takeaways
- The case for taking the long view on pier-and-beam maintenance
- Foundationresq offers free inspections across North Florida and South Georgia
- Useful sources and further reading
- FAQ
Pier-and-beam vs. slab: which foundation fits your situation?
Neither system is universally better. The right choice depends on soil conditions, flood risk, slope, and how you weigh upfront cost against long-term serviceability.
| Factor | Pier-and-beam | Slab |
|---|---|---|
| Best for | Slopes, flood zones, rocky sites, expansive clay soils, historic homes | Flat, stable lots with good drainage and low flood risk |
| Initial construction cost | Generally higher due to materials and labor for piers, beams, and crawl space | Typically lower on flat, stable sites |
| Repairability | High: individual piers can be replaced or supplemented; floor can be re-leveled | Low: slab repairs require cutting concrete; plumbing access is difficult |
| Durability / lifespan | 75–100+ years with proper maintenance; wood components are the weak link | 50–100+ years; fewer moving parts but cracks can be costly |
| Moisture and pest risk | Higher: crawl space requires active management | Lower: no crawl space, but slab edge and under-slab moisture can still cause issues |
| Soil and slope suitability | Excellent on slopes, rocky ground, and expansive clays | Best on flat, uniform, well-compacted soil |
| Utility access | Excellent: open crawl space for plumbing and electrical | Poor: utilities embedded in or under slab |
Pier-and-beam is the stronger choice on sloped, rocky, or flood-prone lots; slab is typically the lower-cost option on flat, stable ground where utility access isn’t a priority. If you’re retrofitting an older home or buying in a historic neighborhood, pier-and-beam is almost always what you’ll encounter and what makes the most sense to maintain.
When pier-and-beam is the right call for your property
Certain site and regulatory conditions make pier-and-beam the clear choice, sometimes the only practical one.
- Floodplain lots. FEMA flood maps designate Base Flood Elevation requirements in Special Flood Hazard Areas (SFHAs). Elevating the floor on piers is a direct way to meet BFE and reduce flood insurance premiums.
- Steep or sloped terrain. Cutting and filling a hillside for a slab is expensive and can destabilize the slope. Piers step down the grade without major earthwork.
- Shallow bedrock or rocky sites. Where excavation for a continuous footing would require blasting, isolated piers drilled or driven to bearing depth are far more practical.
- Expansive clay soils. Soils that swell when wet and shrink when dry (common across Texas, Oklahoma, and parts of the Southeast) can crack a slab. A suspended floor on piers moves with the soil rather than fighting it.
- Historic homes. Most pre-1950s homes in the South and much of the Midwest were built on pier-and-beam systems. Maintaining that system preserves the original structure and avoids costly conversion.
Code and permit considerations: Local building departments (the Authority Having Jurisdiction, or AHJ) may require engineered drawings for pier-and-beam designs in high-wind or seismic zones, or when piers must resist uplift. In Florida, for example, wind uplift connections between piers and beams are a code requirement in many counties.
Actionable next steps before buying:
- Request a geotechnical note or soil bearing report if one exists.
- Check FEMA’s Flood Map Service Center (msc.fema.gov) for the property’s flood zone designation.
- Ask the seller or listing agent for any crawl-space inspection reports, repair receipts, or permits for previous foundation work.
Homeowner inspection checklist: what to look for and when to call a pro
Common pier-and-beam failure modes include pier settlement or rotation, wood decay in posts and beams, inadequate ventilation, and crawl-space moisture accumulation. Most of these show symptoms long before they become structural emergencies.
Warning signs from inside the house:
- Floors that feel springy, sag visibly, or slope noticeably in one direction
- Doors or windows that stick, won’t latch, or show gaps at the top corners
- Cracks in drywall or plaster, especially stair-step cracks near interior corners
- Gaps between baseboards and the floor, or between the wall and ceiling
Crawl-space inspection checklist (exterior and interior):
- Walk the perimeter and look for gaps in the skirt, signs of water pooling near the foundation, or soil graded toward the house.
- Check that crawl-space vents are open, unobstructed, and evenly distributed around the perimeter.
- If you can safely access the crawl space, look for standing water or wet soil, white mineral deposits (efflorescence) on concrete piers, soft or discolored wood on beams and posts, pest droppings or mud tubes (termite sign), and any shims, stacked blocks, or makeshift repairs that suggest previous jacking.
- Photograph everything, including any visible pier footings, beam-to-pier connections, and areas of discoloration.
Immediate do/don’t if you find problems:
- Do document with photos and call a licensed foundation contractor or structural engineer for a professional assessment.
- Don’t attempt to jack or shim floors yourself. Improper jacking can transfer loads to adjacent piers and cause additional settlement.
- Don’t ignore standing water. Even a small amount of persistent moisture accelerates wood decay and mold growth faster than most homeowners expect.
A professional inspector should probe wood members for soft spots, measure floor levelness with a digital level, and assess pier footing exposure and condition. This is not a standard home inspection skill set; ask specifically for a foundation specialist or structural engineer if the general inspector flags concerns.
Repair and stabilization options explained
When a pier-and-beam foundation needs work, the method depends on what failed and why. Here’s how the main options compare:
| Method | When it’s used | Typical disruption | Why an engineer recommends it |
|---|---|---|---|
| Helical piers | Loose or soft soils; new construction or repair; sites with limited access | Low: installed with small equipment | Screw-in design reaches stable bearing strata without vibration; good for light to medium loads |
| Push piers (resistance piers) | Heavy structures; dense or layered soils; significant settlement | Moderate: requires excavation at each pier location | Driven to refusal against bearing strata; can lift and re-level the structure |
| Cast-in-place concrete pier repair | Deteriorated or undersized original piers; isolated settlement | Moderate: requires forming and curing time | Cost-effective for localized repairs where soil is adequate |
| Steel brackets and pier upgrades | Connecting new piers to existing beams; uplift resistance | Low to moderate | Provides positive mechanical connection; addresses both settlement and uplift |
| Hydraulic jacking and leveling | Sagging floors with stable piers; re-leveling after pier installation | Low: typically done from crawl space | Restores floor plane without replacing structural members |
| Crawl-space encapsulation and drainage | Persistent moisture, mold, or pest activity | Low: no structural work required | Eliminates the moisture source that accelerates wood decay and pest activity |
Helical and push piers are the two standard deep-foundation stabilization options; the choice between them turns on soil conditions, required load capacity, and how much access equipment can reach the site. Helical piers work well in soft or loose soils and can be installed with compact machinery, making them a common choice for residential crawl spaces. Push piers are driven to refusal and are better suited to heavier loads or sites where the bearing layer is deep.
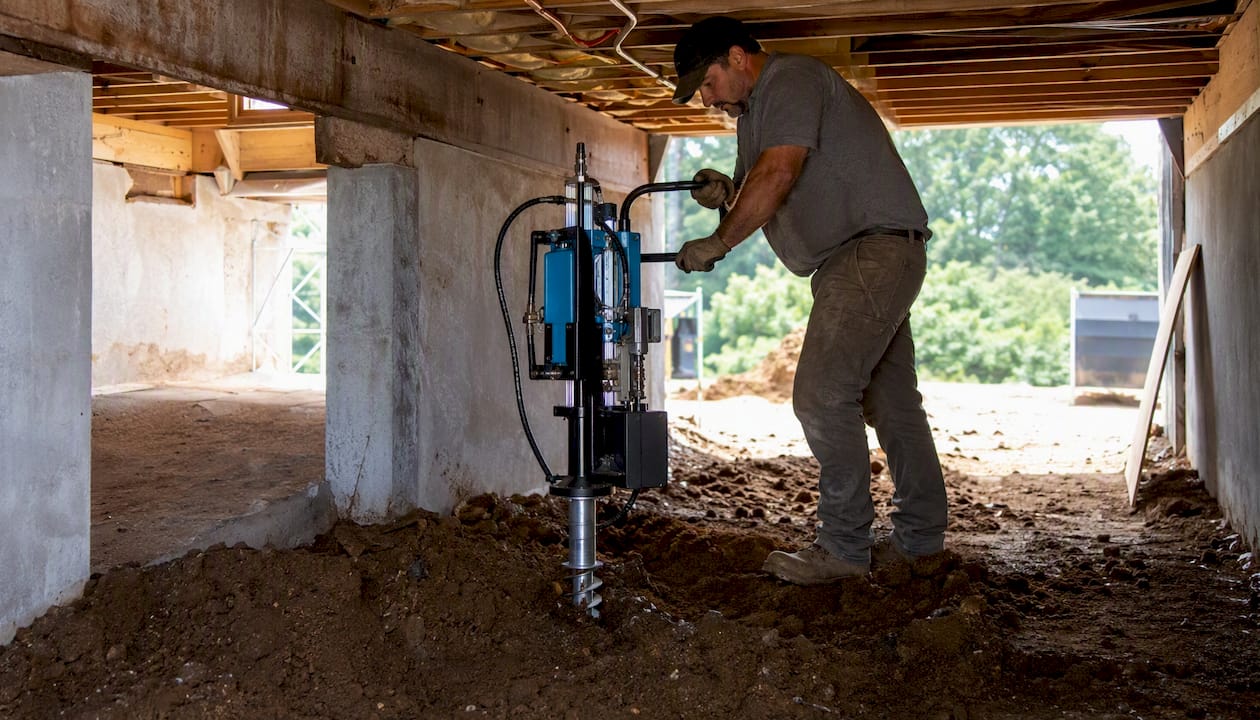
For helical pier installation details, the process runs from initial inspection and load calculation through pier installation and hydraulic lifting to a final monitoring period, typically completed in one to three days for a residential job.
Pro Tip: When vetting contractors, ask three specific questions: What warranty do you offer on the piers themselves, and what does it cover? Will you address site drainage as part of this job or as a separate scope? Do you have a monitoring protocol after installation? A contractor who can’t answer all three clearly is not the right choice.
Cost and lifespan: what to budget and how long it lasts
Pier-and-beam foundation costs vary widely depending on pier type, number of piers, site access, and the extent of any wood repair or moisture remediation needed alongside structural work.
What drives cost:
- Pier type — Helical and push piers are more expensive per unit than cast-in-place concrete repairs, but they reach deeper bearing strata and carry longer warranties.
Lifespan expectations by material:
- Steel helical or push piers: — Comparable lifespan with corrosion-resistant coatings; manufacturer warranties often run 25 years or more.
The biggest factor shortening pier-and-beam lifespan isn’t the piers themselves. It’s the wood framing above them. Moisture and pests attack beams and joists long before the piers fail, which is why crawl space waterproofing is as much a structural investment as it is a comfort one.
For a typical repair job, expect this timeline: inspection and proposal (1–2 weeks), permit if required (1–3 weeks depending on jurisdiction), installation (1–3 days for most residential jobs), and a monitoring visit at 30–90 days post-installation. Budget for ongoing crawl-space maintenance every 3–5 years, including vapor barrier inspection, dehumidifier servicing, and a visual check of wood members.
Buying a pier-and-beam home: your inspection and negotiation checklist
Buying a home on a pier-and-beam foundation requires a more thorough inspection process than buying a slab home. Here’s a step-by-step checklist to follow from the first showing through closing.
- At the showing: Walk every room and feel for floor bounce or slope. Open and close interior doors. Look for stair-step cracks in drywall near corners and gaps between baseboards and the floor.
- Request seller disclosures: Ask specifically for any foundation inspection reports, repair receipts, permits for structural work, and pest inspection reports from the past five years.
- Hire a foundation specialist, not just a general inspector: Standard home inspectors vary widely in crawl-space expertise. Request a specialist or structural engineer if the general inspector notes any concerns.
- Require crawl-space access during inspection: The inspector should physically enter the crawl space (or use a camera if clearance is under 18 inches) and check pier footing condition, beam and post integrity, moisture levels, pest evidence, and any signs of previous jacking or makeshift repairs.
- Red flags that warrant a specialist report: Floors that slope more than 1 inch over 10 feet, multiple recent repairs without documentation, visible foundation patches, or evidence of repeated jacking (stacked shims, mismatched pier materials).
- Get contractor estimates before closing: If the inspector finds issues, get at least two written estimates from licensed foundation contractors before finalizing your offer. Use those figures as the basis for a price reduction or seller credit.
- Negotiate with specifics: A vague “foundation concerns” credit rarely reflects actual repair costs. Tie your request to a line-item contractor estimate. Ask for a longer inspection contingency period if you need time to get specialist reports.
- Request a warranty or escrow holdback: For significant repairs, ask the seller to complete the work before closing with a transferable warranty, or negotiate an escrow holdback to fund repairs after closing.
- Check pier types and repair history: Understanding what type of piers are already in place helps you assess whether previous repairs were done correctly and what future maintenance will look like.
- Review financing options early: If you’re taking on a home that needs foundation work, review foundation repair financing options before closing so you’re not caught off guard by repair costs after you move in.
Key Takeaways
A pier-and-beam foundation is the right choice for sloped, flood-prone, or expansive-soil sites, but its long-term performance depends entirely on how well the crawl space is managed.
| Point | Details |
|---|---|
| What it is | An elevated floor system on vertical piers and horizontal beams, creating an accessible crawl space beneath the house. |
| Best site conditions | Sloped terrain, flood zones, rocky ground, expansive clay soils, and historic homes where the system is already in place. |
| Top inspection red flag | Bouncy or sloping floors combined with crawl-space moisture or visible wood decay signal active structural problems. |
| Priority maintenance action | Encapsulation, a properly sized dehumidifier, and positive site drainage are the three-part system that protects wood framing long-term. |
| Foundationresq | Serves North Florida, South Georgia, and Alabama with free inspections, helical and push pier installation, and full crawl-space remediation. |
The case for taking the long view on pier-and-beam maintenance
The conversation around pier-and-beam foundations tends to focus on the wrong question. Homeowners ask “Is it a good foundation?” when the more useful question is “Am I prepared to maintain it?”
Pier-and-beam systems are genuinely well-suited to a large portion of the American South and Southeast, where expansive soils, flood risk, and sloped terrain make slabs a poor fit. The structural logic is sound. What fails isn’t the concept; it’s the crawl space. Specifically, it’s the crawl space that nobody looked at for 15 years.
The pattern Foundationresq sees repeatedly in North Florida and South Georgia is a foundation that was originally built correctly, with adequate piers and good framing, that deteriorated because moisture was never managed. By the time the floors start bouncing, the beams have been slowly decaying for years. The structural repair is straightforward. The wood remediation and encapsulation that should have happened a decade earlier is what drives the cost.
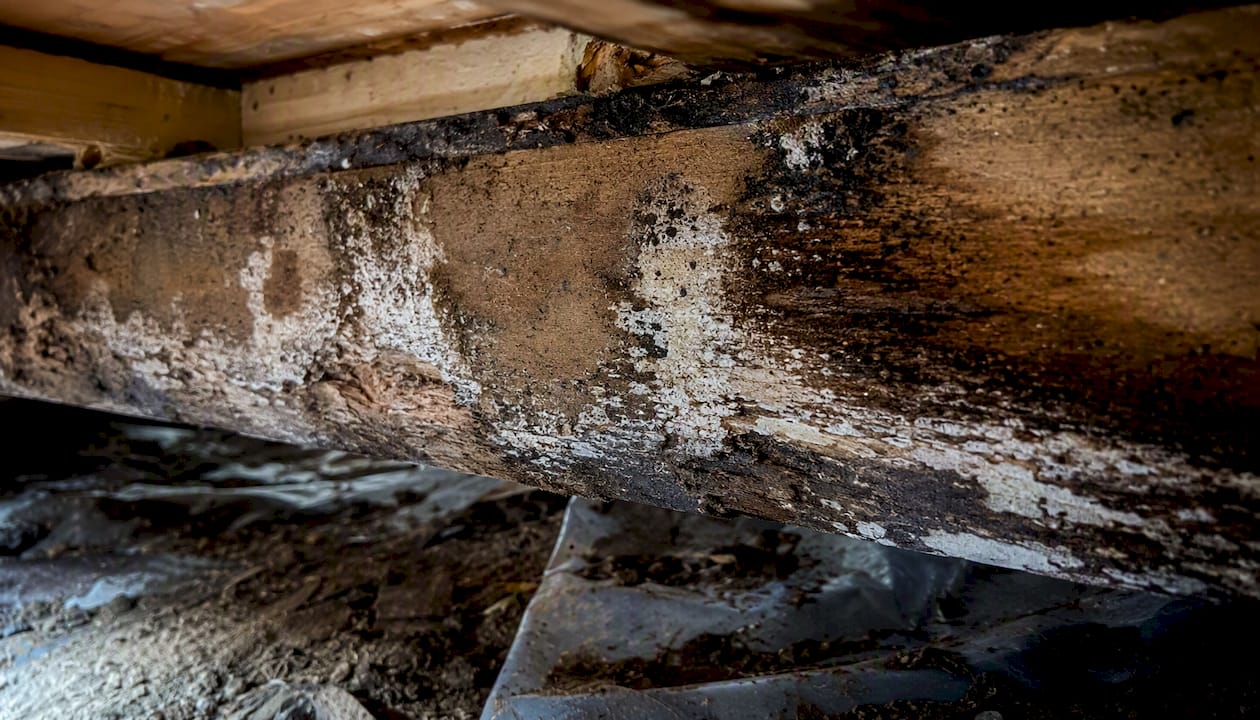
The practical takeaway: if you own or are buying a pier-and-beam home, treat the crawl space as a maintenance item on the same schedule as your roof. Inspect it every three to five years. Fix drainage before it becomes a structural problem. The foundation itself will outlast the house if you keep water away from the wood.
Foundationresq offers free inspections across North Florida and South Georgia
If your floors are bouncing, your doors are sticking, or you haven’t had a crawl-space inspection in years, Foundationresq gives you a clear starting point: a free on-site inspection with no obligation.
The team specializes in helical and push pier installation, full crawl-space encapsulation, drainage correction, and mold remediation across North Florida, South Georgia, and Alabama. You get a written assessment of what’s actually wrong, not a sales pitch built around worst-case scenarios. For larger repairs, financing options are available so cost doesn’t force you to delay work that protects your home’s value. Before you call, collect photos of any visible cracks, floor slopes, or crawl-space conditions. That documentation speeds up the assessment and helps the crew prepare. Visit Foundationresq services to book your free inspection or learn more about what each service covers.
Useful sources and further reading
- Pier and Beam Foundation: Pros and Cons, Cost, and Comparisons (2026) | Today’s Homeowner
- Raised wood floor foundations guide
- Pier And Beam Foundations: Structure, Uses, and Installation | Foundation Authority
- Pier and Beam vs Slab: Foundation Comparison | DIY Eco Homes
- Pier and Beam vs Slab Foundation: Pros, Cons & Costs
- Pier and Beam Foundations explained | Jaspector
- Helical Piers vs. Push Piers: Choosing the Right Foundation Solution in 2026 – Tallahassee Foundation Repair | Foundation ResQ
FAQ
Is a pier-and-beam foundation a good choice for most homes?
It depends on the site. Pier-and-beam is an excellent choice for sloped lots, flood zones, expansive clay soils, and historic homes, but it requires active crawl-space maintenance that a slab does not.
How long does a pier-and-beam foundation last?
Concrete and steel piers can last 75–100+ years with proper care. The limiting factor is typically the wood framing: pressure-treated posts last 30–50 years in dry conditions but deteriorate much faster when exposed to persistent moisture or termites.
Is pier-and-beam cheaper than a concrete slab?
A slab is generally less expensive to build on flat, stable ground. Pier-and-beam tends to cost more upfront but offers lower long-term repair costs for utilities and easier re-leveling if settlement occurs.
What are the biggest risks with a pier-and-beam foundation?
The main risks are crawl-space moisture leading to wood decay and mold, pest intrusion, and pier settlement from poor drainage or inadequate original footings. All three are manageable with regular inspections and proper moisture control.
When should I call a professional instead of monitoring the problem myself?
Call a foundation specialist when floors slope more than 1 inch over 10 feet, when doors or windows stick suddenly, when you find standing water or visible wood decay in the crawl space, or when cracks appear in drywall near interior corners. These signs indicate active movement that needs professional assessment, not watchful waiting.
Recommended
- Get Your Foundation Right: Installing Helical Piers Like a Pro – Tallahassee Foundation Repair | Foundation ResQ
- Pier Types for Foundation Repair: 2026 Homeowner’s Guide – Tallahassee Foundation Repair | Foundation ResQ
- Foundation Stabilization: A Comprehensive Guide for Tallahassee Homeowners in 2026 – Tallahassee Foundation Repair | Foundation ResQ