
Chimney pulling away from a house almost always means the footing beneath it has failed or was never adequate, letting the masonry settle or tip independently of the home’s frame. Stop using the fireplace immediately, keep everyone clear of the area below and around the chimney, and photograph and measure any visible gap before calling a foundation specialist. Most lasting fixes involve stabilizing the footing with piers or, when the flue or masonry is too far gone, a partial or full rebuild.
TL;DR:
- Repair costs depend heavily on soil conditions, footing depth, and the number of piers needed, with larger or more complex projects costing more.
- A proper inspection involves basement or attic assessments, camera inspections of the flue liner, and soil testing, not just visual checks from the ground or roof.
- Foundation stabilization with helical or push piers is essential first, as cosmetic fixes like caulking or strapping only address symptoms, not the root soil or footing failure.
- Gaps over half an inch that are actively widening or showing a significant lean require immediate professional assessment and stabilization to prevent structural collapse or fire hazards.
- Homeowners should document measurements over time and seek written reports before authorizing repairs, as insurance typically covers sudden damage, not slow settlement.
Table of Contents
- What Does a Chimney Pulling Away From the House Look Like?
- Why Do Chimneys Pull Away From Homes?
- How Dangerous Is a Chimney That’s Pulling Away?
- What Does a Proper Chimney Inspection Involve?
- What Are the Repair Options for a Chimney Pulling Away From a House?
- What Does Chimney Foundation Repair Typically Cost?
- How Foundation RESQ Approaches Chimney Separation Repairs
- Kayle’s Take: How to Prioritize the Fix
- Get a Chimney Foundation Inspection From Foundation RESQ
- Sources
- FAQ
What Does a Chimney Pulling Away From the House Look Like?
Chimney separation rarely announces itself with a dramatic crack overnight. It shows up gradually, in places most homeowners never think to check.
Start at the roofline. A chimney that’s leaning or sinking will pull its flashing away from the roof deck, leaving a visible gap between the metal and the shingles or the masonry itself. Inside the attic, look at where the chimney passes through the roof structure. A widening gap between the chimney and the framing, or daylight where there shouldn’t be any, is one of the earliest signs available to a homeowner without climbing anywhere.
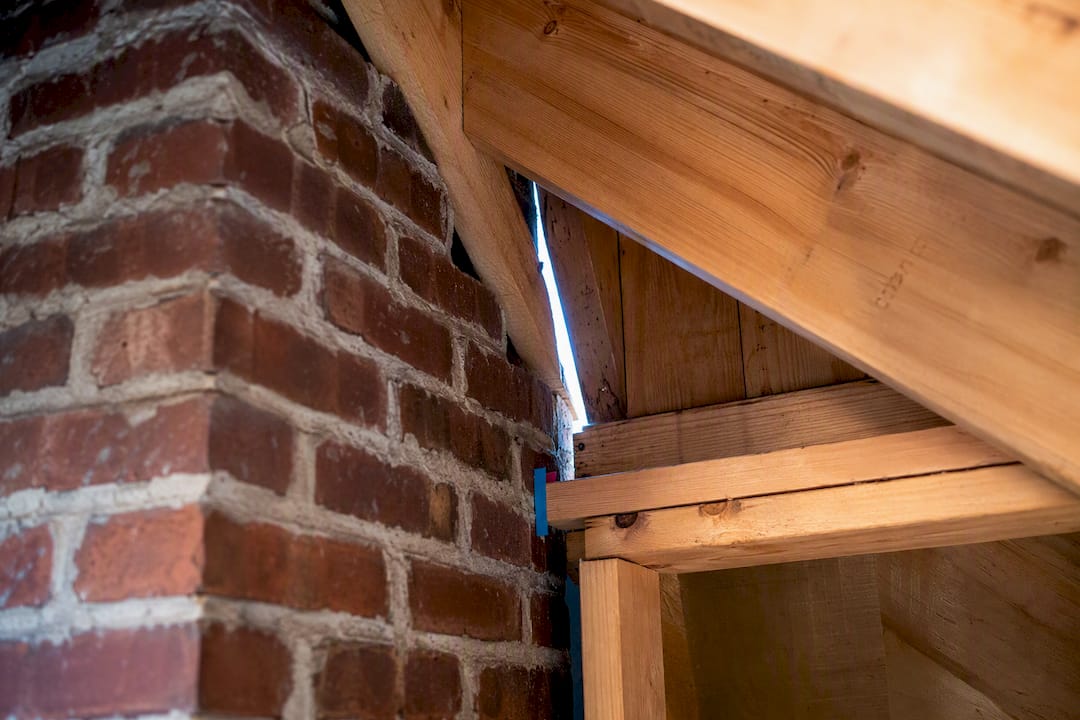
At ground level, check the seam where the chimney meets the exterior wall or siding. A hairline crack that used to be tight now has visible depth. Fresh caulk lines, especially caulk that looks newer than the surrounding trim, can be a red flag rather than reassurance. Consumer guidance on tilting chimneys points out that a caulked seam sometimes exists specifically to mask a movement problem rather than fix it.
Here’s a practical sequence for documenting what you’re seeing:
- Measure the gap at the top and bottom. A gap that’s wider at the top than the bottom, or vice versa, tells you whether the chimney is leaning or the whole structure is sinking unevenly.
- Check plumb in two planes. Hold a long level or a plumb line against the chimney from the front and from the side. A chimney can look straight from one angle and be leaning several inches off vertical from the other.
- Photograph the same spots every few weeks. Use a fixed reference point, like a specific brick or a mark on the siding, so photos are comparable over time.
- Log the date and measurement together. A simple note in your phone with the date and gap width in inches builds the record an inspector or insurance adjuster will want to see.
- Watch for the gap growing, not just existing. Foundation issues that involve shrink-swell soil can open and partially close a gap seasonally, so tracking rate of change over multiple seasons matters more than a single measurement.
One thing to avoid entirely: climbing onto the roof to inspect a chimney you already suspect is unstable. Masonry that’s separating from its footing can shift under added weight or vibration. Do your visual checks from the attic, from ground level with binoculars, and from a ladder against a stable section of exterior wall, not from the roof deck next to the chimney itself.
Why Do Chimneys Pull Away From Homes?
A masonry chimney and the wood-framed house it’s attached to are built on two different foundations, and that’s by design, not by accident. The house sits on a continuous foundation. The chimney typically sits on its own independent footing, sized specifically to carry the weight of the masonry stack above it. When that footing does its job, the two structures move together, or don’t move at all. When it doesn’t, they separate.
Building standards generally call for chimney footings to run at least 12 inches thick and extend about 6 inches beyond the base of the chimney on each side, giving the masonry a wide, stable base to distribute its weight into the soil. A footing that’s undersized, shallow, or simply missing is one of the most common reasons a chimney starts to lean or sink independently, and it’s a defect that can go unnoticed for years because it’s buried and invisible until movement shows up above ground.
Soil conditions do the rest of the damage. A few patterns show up again and again in the field:
- Settlement under an inadequate footing. The soil compresses under the chimney’s weight faster than it does under the wider, better-distributed house foundation.
- Expansive clay soils. These soils swell when wet and shrink when dry, rocking a poorly anchored footing back and forth with the seasons.
- Erosion around or under the footing. Poor grading or a downspout dumping water right next to the chimney base can wash out supporting soil over time.
- Frost heave. In colder climates, water in the soil beneath a shallow footing freezes, expands, and lifts the footing unevenly each winter.
- Drainage problems generally. Water pooling against the foundation softens soil and accelerates every other mechanism on this list.
Mechanical damage and installation defects add a second layer. A chimney built without proper ties into the house framing, or one that’s taken a hit from a falling tree limb or a poorly executed roofing repair, can develop movement that has nothing to do with soil at all.
This is exactly why the fixes people reach for first, caulking the gap, tuckpointing the cracked mortar, or strapping the chimney to the house, don’t hold up. They treat the visible symptom while the footing keeps failing underneath. Inspection literature is blunt about this: caulking or tuckpointing a separating chimney does not address ongoing soil or footing failure, and the separation typically returns. Strapping is worse in some cases. Anchoring a moving masonry chimney to the house without stabilizing its footing first can pull on the framing or siding it’s tied into, transferring a foundation problem into a new structural one.
Pro Tip: If a contractor’s first recommendation is caulk, a strap kit, or a quick tuckpointing job without ever mentioning the footing, get a second opinion. A fix that doesn’t address what’s underground is a fix that’s likely to repeat.
How Dangerous Is a Chimney That’s Pulling Away?
A separating chimney is a structural hazard, not a cosmetic flaw, and the danger scales with how far it’s moved and how fast that movement is happening. Falling masonry from a collapsing chimney can tear through a roof deck and into living space below it, and the consequences of that kind of failure can be serious injury or worse. A full or partial collapse doesn’t fail gently. Bricks and mortar coming down from height carry enough force to punch through roofing and ceiling framing, essentially acting like a battering ram against whatever is directly underneath.
The visible lean is only part of the story. Movement severe enough to separate a chimney from the house is often severe enough to crack the flue liner inside, and a cracked liner is a fire and carbon monoxide hazard that has nothing to do with how the chimney looks from the yard. Combustion gases can escape through a cracked liner into places they were never meant to go, including framing cavities and attic spaces.
Gap measurements matter more than a rough guess. A small, stable gap that isn’t widening across seasons may be something a homeowner can monitor. A gap wider than about half an inch combined with a visible lean, or any gap that’s actively growing between measurements, typically means the situation has moved past “watch and wait” into “call someone now.”
Use the rate of change, not just the current width, to set your monitoring schedule. A gap that hasn’t moved in three months of measurements might warrant a check every season until a full inspection happens. A gap that’s visibly wider than it was two weeks ago is a different situation entirely, and it’s the kind that justifies cordoning off the area beneath and around the chimney immediately, both inside and outside the house, until a professional has assessed it. If there’s any doubt about how quickly a rechecked measurement is changing, treat the faster reading as the one that governs your next move.
What Does a Proper Chimney Inspection Involve?
A homeowner’s flashlight-and-ladder check is a starting point, not a diagnosis. A real evaluation of a separating chimney goes well beyond looking for cracks, and it should produce a written record you can act on, not just a verbal opinion.
Here’s what a thorough inspection typically covers:
- Attic and roofline examination. An inspector checks where the chimney passes through the roof and attic framing for gaps, water staining, and displaced flashing that confirm movement direction and speed.
- Camera-based flue inspection. Movement severe enough to separate a chimney from the house is often severe enough to crack the flue liner where no one can see it from outside. A Level 2 or Level 3 inspection using video lets a technician examine the interior of the flue for cracks, gaps, and deterioration that a visual walk-around would miss entirely. Level 2 typically covers accessible portions of the chimney and flue; Level 3 goes further, sometimes requiring removal of some masonry or wall material to inspect concealed areas, and is generally reserved for cases where a serious hazard is already suspected.
- Plumb and gap measurement, repeated seasonally. A single measurement tells you where things stand today. A second and third measurement, taken weeks or months apart using the same reference points, tell you whether the problem is stable or accelerating.
- Foundation and soil assessment. This includes probing around the footing to gauge its depth and condition, and in more complex cases, bringing in geotechnical input to evaluate the soil itself, particularly where expansive clay or drainage issues are suspected.
- A written report with photos, measurements, and recommended options. A reliable inspection doesn’t end with a phone call. It ends with documentation you can hand to a second contractor, an insurance adjuster, or keep for your own records.
Expect the inspector to ask when you first noticed the gap, whether you’ve used the fireplace recently, and whether there’s been recent heavy rain, drought, or construction nearby. Those details help distinguish a soil-driven problem from mechanical damage or an installation defect from the start.
What Are the Repair Options for a Chimney Pulling Away From a House?
The right repair depends entirely on what’s actually failing, the footing, the soil beneath it, the flue liner, or the masonry itself, and a competent contractor will sequence the work rather than jumping straight to the most visible fix. Inspection guidance frames the typical order as a safety cordon first, followed by a Level 2 or 3 structural and flue diagnosis, then footing stabilization, and only then cosmetic or liner repairs.
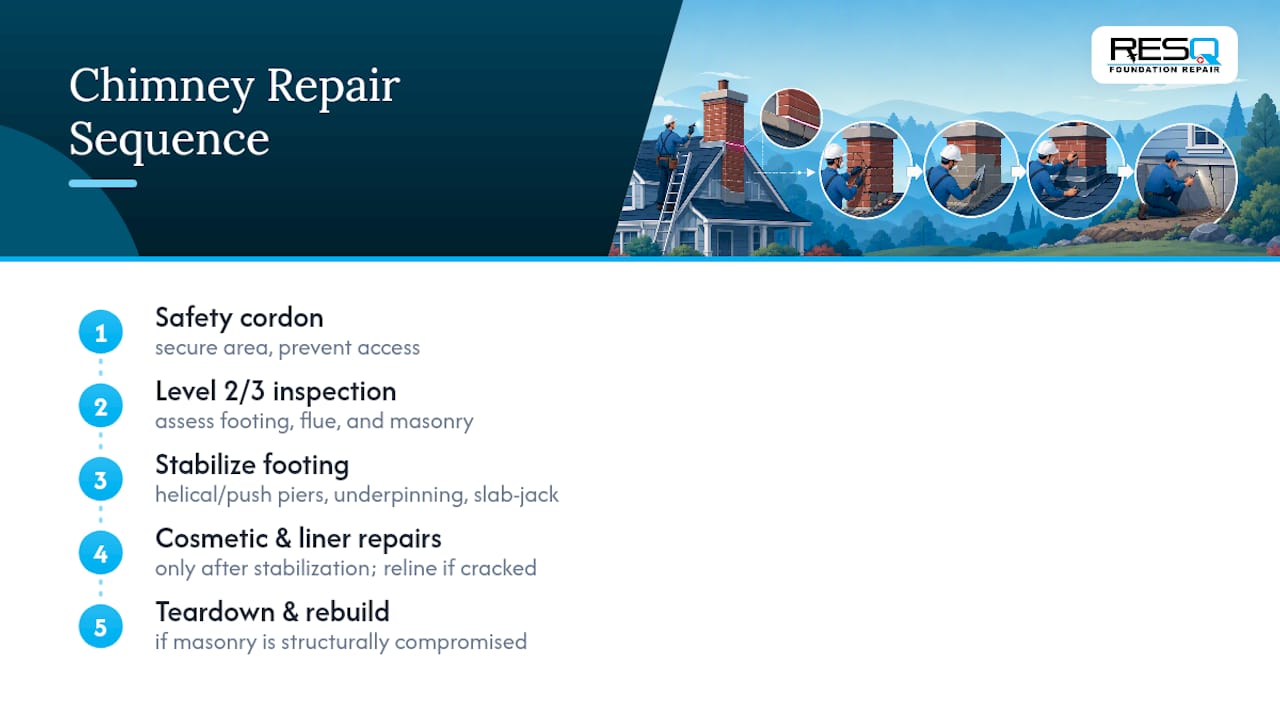
Helical piers and push piers are the most common structural fix once a failed footing is confirmed. Helical piers are screwed into the ground below the footing until they reach load bearing soil strata, then brackets connect the pier to the chimney’s footing to transfer its weight onto stable ground instead of the compromised soil around it. Push piers, sometimes called driven piers, are hydraulically pressed into the ground in sections until they hit resistant strata. Both methods can, in many cases, lift and realign a leaning chimney back toward plumb, and both are typically installed with minimal excavation or yard disruption compared to a full foundation dig. Choosing between the two often comes down to soil conditions and access. A closer look at helical piers versus push piers covers how that decision typically gets made. Where sandy or loose soil is a factor, screw pile systems offer a comparable load transfer approach worth understanding as background.
Underpinning and slab-jacking come into play less often for chimneys specifically, but they’re part of the broader toolkit when a chimney’s footing is tied into or near a slab that’s also settling. These methods reinforce or lift the existing footing rather than bypassing it with piers.
Relining and fireplace repairs happen only after the structure is stable. Once the footing is fixed and the chimney is no longer moving, a liner inspection determines whether cracks from the movement period require a full reline or just localized repair. Doing this step before stabilization is wasted money. A liner installed into a chimney that’s still shifting will crack again.
Full teardown and rebuild becomes the safer option when movement has gone on long enough, or been severe enough, that the masonry itself is structurally compromised, not just misaligned. If mortar joints have failed throughout the stack or the flue is cracked in multiple locations beyond practical repair, rebuilding on a properly stabilized footing is often more cost effective long term than patching a structure that’s lost its integrity.
What doesn’t belong on this list: strapping or bracing the chimney to the house as a standalone fix. Anchoring a still moving chimney to structural framing without securing the footing first risks transferring load into the wall framing it’s tied into, which can create a second problem instead of solving the first one. A lateral tie-in, if used at all, is something added after the footing is stabilized, connected to genuine structural members, never to siding or trim.
Pro Tip: Ask any contractor proposing piers what soil strata they’re targeting and how they confirmed it. A pier that stops in the same loose or unstable soil that caused the original problem won’t hold any better than the footing it’s replacing.
What Does Chimney Foundation Repair Typically Cost?
Costs for chimney separation repair vary widely because the price is driven by what’s actually broken underground, not just what’s visible above it. A handful of variables push the number up or down for any given project:
- Access and chimney height. A tall chimney on a steep roof costs more to work around than a single story chimney with clear ground access.
- Footing depth and soil conditions. Piers driven to reach stable soil in loose or sandy ground may need to go significantly deeper than in firmer soil, adding to material and labor costs.
- Number of piers required. Larger or heavier chimneys typically need more piers spaced around the footing to distribute the load evenly.
- Scope beyond stabilization. A project that also requires relining, masonry rebuild, or flashing replacement costs more than pier work alone.
On insurance, the distinction that matters is sudden versus gradual. A chimney damaged suddenly, say, by a fallen tree limb or a storm, is far more likely to be covered than a chimney that has settled gradually over years due to soil movement, which most homeowners’ policies treat as a maintenance issue rather than a covered peril. This is exactly why the documentation habit from earlier in this guide matters. Dated photos and measurements help an adjuster understand the timeline, and they help you if a claim is disputed.
When you’re collecting bids, ask each contractor the same set of questions: What’s the exact scope of work, including whether the bid covers just piers or also relining and masonry repair? What’s the realistic timeline from contract to completion? What warranty backs the pier installation specifically, not just the visible repair? And who’s handling permits, since foundation work in most jurisdictions requires one.
Given that pier and rebuild work can be a significant expense, staging the project, stabilizing the footing first and scheduling cosmetic or liner work separately, is a reasonable way to manage cash flow. Financing programs built for exactly this kind of staged foundation work are worth exploring before you commit to a full scope up front.
How Foundation RESQ Approaches Chimney Separation Repairs
Chimney separation is treated as a foundation problem first, because in almost every case that’s exactly what it is. The starting point isn’t the visible crack or gap. It’s the footing underneath and the soil conditions that put it there, evaluated before any cosmetic recommendation gets made.
A typical workflow runs from documented gap and plumb measurements, to helical pier selection sized for the soil conditions found on site, to a post-stabilization check of the flue and masonry once the structure has stopped moving. That sequencing matters. Skipping straight to relining or masonry repair before the footing is secured just means paying for the same repair twice. Real project outcomes from this kind of sequenced approach are documented in Foundation RESQ’s case studies, which give homeowners a concrete sense of what stabilization work actually looks like on the ground.
Kayle’s Take: How to Prioritize the Fix
If you’ve confirmed real movement, the order of operations isn’t complicated: stop using the fireplace, document the gap with photos and measurements, and get a Level 2 or 3 inspection scheduled before you get quotes for repair work. A repair quote without a diagnosis is a guess with a price tag.
When vetting inspectors or foundation contractors, ask for written measurements, not just a verbal “it looks fine” or “it needs piers.” Ask what equipment they used to check plumb and how they measured the gap. Ask for references from chimney specific pier jobs, not general foundation work. While you’re waiting on that inspection, keep a simple log: date, gap width in inches, and any new cracks. That log becomes the evidence base for every decision that follows it.
— Kayle
Get a Chimney Foundation Inspection From Foundation RESQ
This company provides homeowners with a diagnosis of the actual footing problem before any repair dollar gets spent. The company’s inspection process starts with the same measurement and plumb checks covered in this guide, then moves into helical pier stabilization sized for the soil conditions found on your property, not a generic fix pulled off a price list.
For homeowners dealing with related drainage issues feeding soil movement around the chimney footing, Foundationresq’s basement waterproofing services address the water problem at the source instead of leaving it to keep undermining the repair. Large stabilization projects don’t have to happen all at once either. Flexible options through the foundation repair financing program let you stage the work around your budget. If you’ve measured a gap, noticed a lean, or just want a professional opinion before it becomes a bigger problem, request a full inspection through Foundation RESQ’s services page and get written measurements and a repair plan in hand before you spend a dollar on the fix.
Sources
- Repair Methods for Ongoing Chimney Movement, Leaning Chimneys — Inspectapedia
- Chimney separation: why chimneys pull away from homes — Foundation Integrity Authority
- Tilting chimney? Here’s what to know — Bob Vila
- The dangers of a leaning chimney — VGH Insurance / safety writeup
FAQ
What Should I Do If My Chimney Is Pulling Away From My House?
Stop using the fireplace, keep people and vehicles clear of the area directly around the chimney, and photograph and measure the gap before scheduling a Level 2 or 3 professional inspection to confirm whether the footing needs stabilization.
Does Homeowners Insurance Cover a Crumbling Chimney?
Usually only if the damage was sudden, such as from a storm or fallen tree, rather than the result of gradual settlement from soil movement, which most policies treat as a maintenance issue rather than a covered loss.
How Much Does It Cost to Repair a Chimney Separating From the House?
Costs vary based on chimney height, access, footing depth, and how many piers the soil conditions require, along with whether the scope also includes relining or masonry rebuild; getting a written, itemized bid from a specialist is the only reliable way to get an accurate number for your specific chimney.
What Is the “7 Times Rule” for Chimneys?
This term isn’t a recognized structural standard in chimney inspection or foundation repair guidance, and definitions vary depending on the source; homeowners should rely on documented gap measurements, plumb checks, and a professional Level 2 or 3 inspection rather than an informal rule of thumb.