
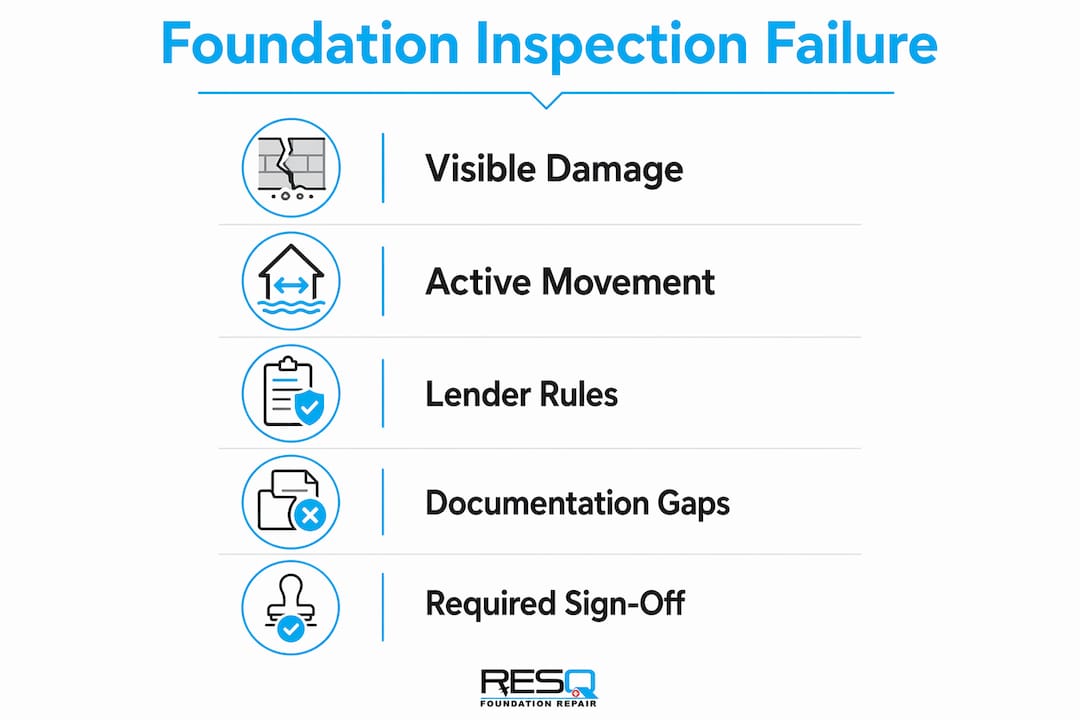
Foundation problems fail property inspections because they create demonstrable structural or habitability defects that lenders and appraisers cannot accept without professional verification or completed repair. Three mechanisms drive nearly every failure:
- Visible structural damage or displacement: cracks wider than 1/4", horizontal basement wall cracks, bowing walls, or separation between the foundation and framing signal a compromised load path. ASHI/InterNACHI standards require inspectors to flag these conditions.
- Evidence of active or ongoing movement: cracks that have widened over months, hydrostatic bowing, or displaced mechanical lines (gas, sewer) indicate the problem is not stable, which introduces “uncertainty risk” no underwriter will ignore.
- Hard underwriting stops: Fannie Mae’s C6 classification blocks loan sale until major structural deficiencies are repaired to at least C5. FHA and VA Minimum Property Requirements (MPRs) create similar pre-closing repair mandates.
Your immediate next step: if an inspector flags foundation concerns, preserve your inspection contingency and request a licensed structural engineer evaluation before proceeding. Foundationresq can coordinate that evaluation and produce the documentation lenders require.
Table of Contents
- What do home inspectors actually check during a foundation inspection?
- Which foundation conditions commonly trigger a failed inspection?
- How do foundation findings affect your appraisal and mortgage approval?
- When does a flagged foundation condition require a structural engineer?
- What do repairs cost, and how do they affect negotiations?
- What should buyers and homeowners do right now?
- How Foundationresq evaluates, documents, and repairs foundation problems
- Key Takeaways
- The documentation gap most buyers never see coming
- Foundationresq can help you clear the inspection and close on time
- Useful sources
- FAQ
What do home inspectors actually check during a foundation inspection?
Home inspectors operate under a visual-only scope. The ASHI Standards of Practice explicitly state that inspectors are not required to determine the structural adequacy of systems, calculate loads, or perform invasive procedures like soil borings. They observe and report — they do not engineer.
That scope is narrower than most buyers assume. An ASHI- or InterNACHI-certified inspector will walk the perimeter, enter the basement or crawl space, and document what is visible. What they are looking for falls into a predictable set of categories.
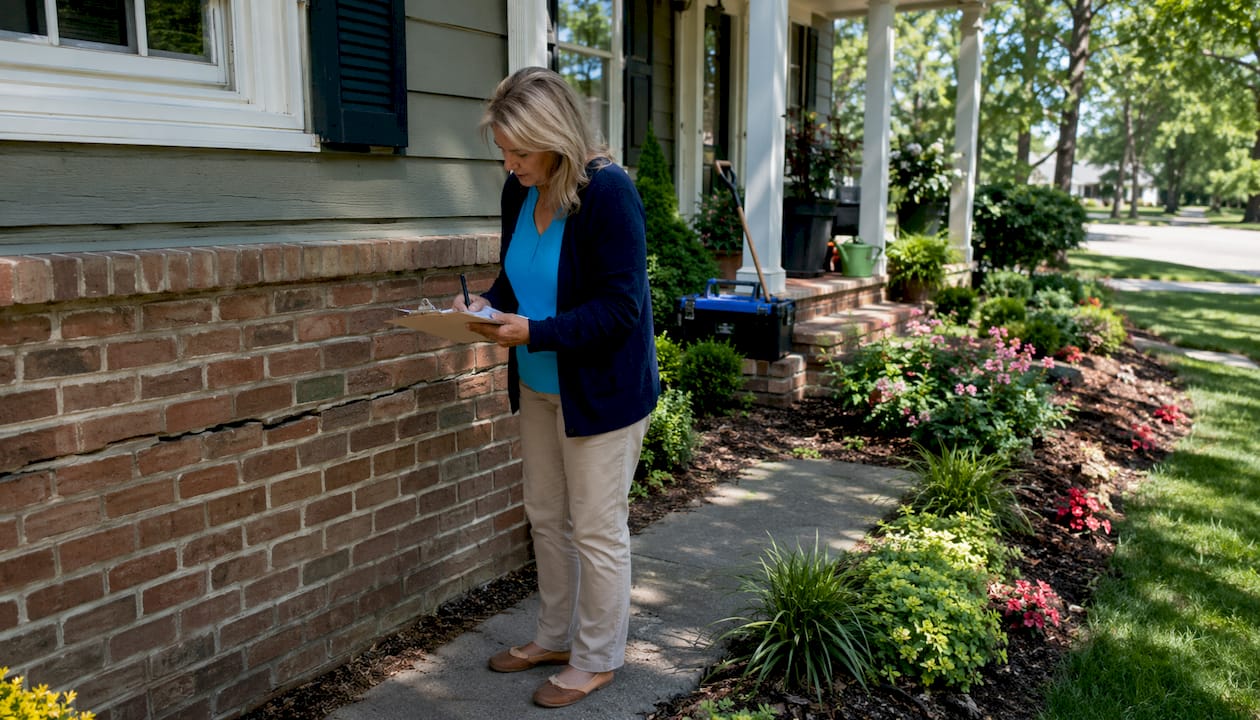
On the exterior: footing cracks at grade, stair-step cracking in brick or block veneer, separation between the foundation wall and the sill plate above it, gaps at window and door frames, and negative grading that directs water toward the house. Poor roof drainage, including clogged or missing gutters, is a common upstream contributor inspectors will also note.
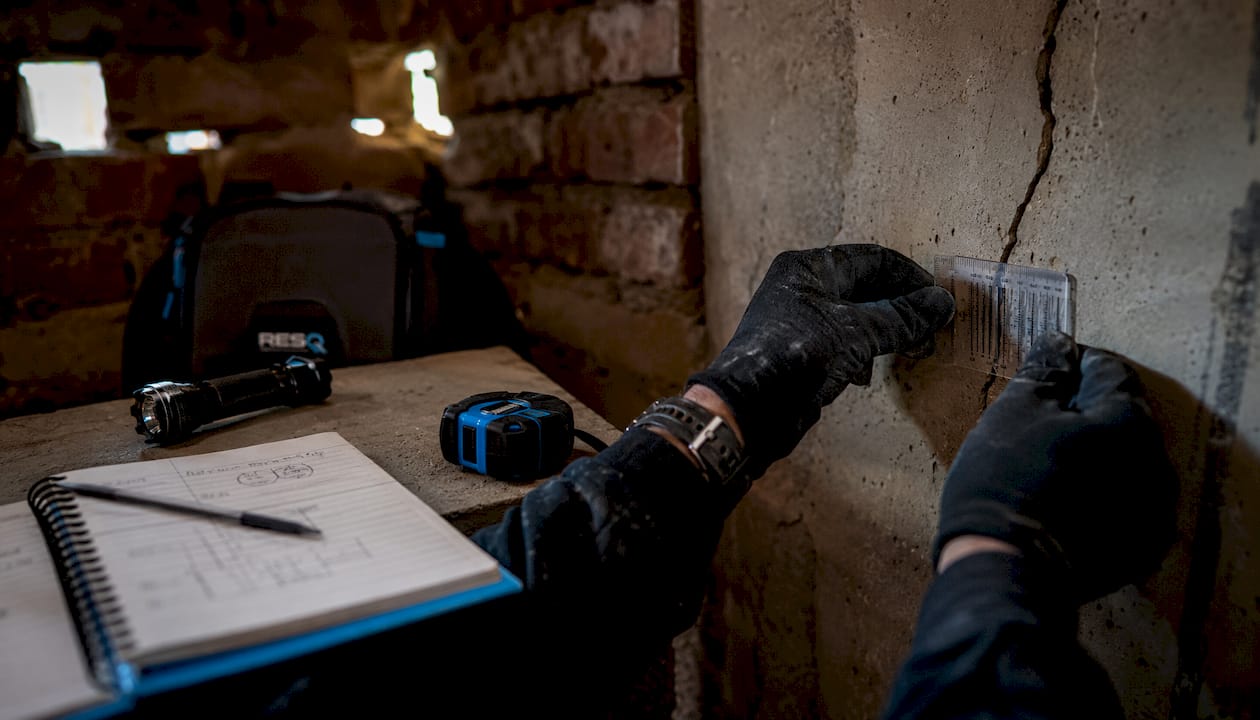
In the basement or crawl space: horizontal cracks across the middle third of the wall, bowing or bulging masonry, efflorescence (white mineral deposits from water migration), displaced or rotted support posts, and any mechanical line — gas, sewer, HVAC — that has shifted out of alignment.
Inside the living space: uneven or springy floors, doors and windows that stick or no longer close square, and diagonal cracks running from the corners of openings are all interior clues that translate back to foundation movement.
An appraiser covers similar territory but from a collateral-value lens. When an appraiser spots significant structural distress, they can mark the appraisal “subject to repair” or call for a professional engineer’s review before the value is finalized. That is a different outcome from an inspector’s recommendation: an appraiser’s condition ties directly to loan approval, not just a repair suggestion.
When an inspector writes “further evaluation by a licensed structural engineer is recommended,” treat it as a meaningful escalation. It is not a standard disclaimer. It means the observable evidence exceeded what a visual inspection can resolve.
Which foundation conditions commonly trigger a failed inspection?
Not every crack is a crisis. Hairline shrinkage cracks in poured concrete are common and often cosmetic. The conditions that reliably cause a failed inspection or an appraisal “subject to repair” finding share two traits: they indicate structural compromise, or they suggest the problem is still moving.
| Visible Sign | Inspector’s Likely Finding | Typical Lender/Appraisal Consequence |
|---|---|---|
| Horizontal crack across middle of basement wall | Lateral soil or hydrostatic pressure; possible structural failure | “Subject to repair” or engineer required before closing |
| Stair-step crack in brick/block | Differential settlement or masonry movement | Flag for monitoring; engineer if active or wide |
| Foundation-to-framing separation (>1/4") | Loss of load path; structural deficiency | Likely C6 classification; loan ineligible until repaired |
| Bowing wall (>1" displacement) | Hydrostatic or expansive soil pressure | Engineer certification required; lender hard stop |
| Active crack widening over months | Ongoing movement; unstable condition | Loan denial or mandatory pre-closing repair |
| Displaced gas or sewer line | Foundation movement affecting mechanical systems | Safety hazard; immediate repair required |
Horizontal cracks are the most serious single sign. A foundation wall is a vertical structural member carrying the load of the house above it. When it cracks horizontally, it is bending. InterNACHI’s foundation inspection guidance notes that horizontal or sweeping cracks indicate the wall is potentially broken or bent under lateral pressure, which can require jacking, reinforcement, or underpinning to correct.
Stair-step cracks in brick or block follow mortar joints diagonally and typically indicate differential settlement — one part of the foundation is moving more than another. They are serious when they are wide (approaching 1/4" or more), when the edges are offset rather than flush, or when they are new and changing.
Bowing walls result from hydrostatic pressure or expansive soil. Expansive clay soils can exert up to 5,500 pounds per square foot against a foundation wall — far beyond what a standard residential wall was designed to resist. Seasonal wetting and drying cycles drive repeated movement, which is why repairs that ignore drainage tend to fail again.
Active settlement versus stable settlement is a critical distinction. Old, stable cracks that have not changed in years carry far less risk than new cracks or cracks that have visibly widened. If you can, photograph cracks at the time of inspection and again 30 days later. Change is the red flag.
Pro Tip: A visibly repaired foundation — wall anchors, carbon fiber straps, injection ports — does not automatically clear lender requirements. Lenders want current documentation that the repaired system remains structurally sound, not just evidence that a repair was once performed. A dated, signed engineer letter is what moves the file.
How do foundation findings affect your appraisal and mortgage approval?
Lenders treat the foundation as both a safety issue and a collateral issue. A structurally compromised house is worth less, harder to sell in foreclosure, and potentially uninsurable. That combination produces hard underwriting stops, not just advisory notes.
Fannie Mae classifies properties by condition on a C1–C6 scale. A C6 property has one or more major structural deficiencies and is ineligible for loan sale until repairs bring it to at least C5. There is no escrow workaround for a C6 classification on a conventional loan sold to Fannie Mae. The deficiency must be corrected and verified.
FHA and VA operate under Minimum Property Requirements that are, in practice, stricter than conventional guidelines for structural issues. VA appraisal guidance requires appraisers to note soil instability and subsidence risk; properties with probable or imminent danger from subsidence or sinkholes can be rendered ineligible outright. Lesser settlement problems are typically marked “subject to repair,” meaning the repair must be completed and verified before closing — not escrowed for after.
Government-backed loans (FHA, VA, USDA) generally enforce stricter pre-closing repair mandates than conventional loans. Buyers using those loan types have fewer negotiation options when foundation defects surface.
The practical lender outcomes when foundation problems are found:
- Appraisal subject to repair: the appraised value is contingent on repairs being completed and re-inspected. Common on conventional loans with moderate defects.
- Mandatory pre-closing repair or engineer certification: standard on FHA/VA loans; the lender will not fund until a licensed structural engineer certifies the building is sound or repairs are verified.
- Lowered appraised value: even without a hard stop, an appraiser may deduct estimated repair costs from the market value, reducing the loan amount available.
- Loan denial: in cases involving active subsidence, sinkholes, or severe structural failure, some lenders will decline the loan entirely regardless of repair offers.
Lenders prioritize eliminating uncertainty about long-term stability. An engineer’s certification that the building is structurally sound often removes an underwriting hard stop more effectively than a completed repair without documentation — because the certification addresses the lender’s actual concern, which is not the crack itself but whether the house will hold its value and remain safe.
When does a flagged foundation condition require a structural engineer?
Some foundation findings are informational. Others require a licensed structural engineer before any lender will proceed. Knowing the difference saves time and negotiating leverage.
These conditions typically require an engineer:
- Any horizontal crack in a basement or retaining wall, regardless of width.
- Bowing or bulging walls with visible displacement, particularly when it exceeds roughly 1 inch.
- Separation between the foundation wall and the structural framing above it.
- Cracks that have visibly changed (widened, lengthened, or offset) since a prior inspection or photo.
- Displaced mechanical systems — gas lines, sewer lines, or HVAC connections — that have moved with the foundation.
- Any condition the inspector explicitly labels “unsafe,” “beyond scope,” or “requires structural evaluation.”
- Evidence of active water infiltration combined with structural cracking, since the two together accelerate deterioration.
A structural engineer’s deliverables are specific and lender-relevant. Expect a written report that includes: a measured elevation survey of the structure, crack monitoring data (width, length, offset), a soil or soil-boring recommendation if the cause is unclear, a diagnosis of the likely mechanism (settlement, hydrostatic pressure, heave), a repair specification tied to that diagnosis, an estimated cost range, and a signed statement on structural stability. That last item — the signed letter — is what underwriters and appraisers need to remove a condition.
Who pays and when to order: in a purchase transaction, the buyer typically pays for the structural engineer ($300–$700 is a common range, though costs vary by region and scope). Order it during the inspection contingency period, not after. Most residential structural evaluations take 3–7 business days to schedule and produce a written report. Factor that into your contingency timeline.
Pro Tip: Ask the engineer explicitly whether the report will include a signed statement of structural stability in language acceptable to mortgage lenders. Not all reports do by default, and that letter is the document that clears underwriting.
What do repairs cost, and how do they affect negotiations?
Foundation repair costs vary widely depending on the failure mode, the soil conditions, the foundation type, and the region. The ranges below are order-of-magnitude estimates. Get written quotes tied to an engineer’s scope before using any number in a negotiation.
| Repair Category | Typical Cost Range | Typical Timeline |
|---|---|---|
| Drainage correction / regrading | — | 1–3 days |
| Basement wall waterproofing (interior system) | — | 2–5 days |
| Carbon fiber straps or wall anchors (bowing wall) | — | 1–3 days |
| Slab jacking / concrete leveling | — | 1–2 days |
| Pier and beam / underpinning (helical or push piers) | — | 3–7 business days |
| Targeted masonry crack repair | — | 1–2 days |
These ranges assume a typical single-family home. Severe cases, large footprints, or difficult soil access push costs higher. Regional labor markets also shift numbers significantly. For a closer look at foundation crack repair costs, specific repair types carry their own pricing logic.
Negotiation options depend on the loan type and the severity of the finding:
Seller-paid repair before closing is the cleanest path for FHA and VA buyers, since those loan programs typically require completed, verified repairs rather than escrow arrangements. The seller hires a contractor, the work is done, and the engineer or appraiser re-inspects.
Buyer credit or price reduction works on conventional loans when the defect is moderate and the lender accepts it. The buyer takes the credit and arranges repairs after closing. This gives the buyer control over contractor selection but requires the lender to agree the property still meets minimum condition standards.
Escrow holdback is sometimes available on conventional loans for repairs that cannot be completed before closing due to weather or contractor scheduling. The lender holds a portion of the sale proceeds until repairs are verified. FHA and VA rarely allow this for structural items.
Buyer-arranged repair with engineer sign-off is an option when the buyer wants to control the repair scope and timeline. The buyer negotiates a price reduction, arranges the work, and obtains the engineer’s verification letter before or shortly after closing.
The reason lenders push back on escrow for structural repairs comes down to uncertainty risk. An unverified repair leaves the lender holding collateral whose long-term stability is unknown. A signed engineer letter after completed work eliminates that uncertainty. Repairs that ignore the underlying drainage or soil cause often fail again within years, which is exactly the scenario lenders are trying to avoid. For foundation settlement repair specifically, addressing the soil and moisture conditions is as important as the structural fix itself.
What should buyers and homeowners do right now?
Whether you are under contract on a house or preparing to sell your own, the steps below apply. Work through them in order.
- Preserve the inspection contingency. Do not waive it or let it expire before you have a clear picture of the foundation’s condition. Document every crack, gap, and sign of movement with dated photos at the time of inspection.
- Order a licensed structural engineer evaluation if the inspector recommends one. This is not optional if the inspector flagged horizontal cracks, bowing, displacement, or active movement. The engineer’s report is what lenders and appraisers need, not the home inspector’s report alone.
- Get written repair estimates tied to the engineer’s scope. A contractor quote that does not reference the engineer’s diagnosis is not useful for negotiation or underwriting. The scope must match.
- Talk to your loan officer before negotiating. Your loan type (conventional, FHA, VA) determines which repair paths are available. A buyer credit that works for a conventional loan may not satisfy an FHA appraiser. Know your constraints before you make an offer on repairs.
- Negotiate repair, price reduction, or escrow based on findings and loan type. Use the negotiating foundation repairs checklist as a reference for what to ask contractors and sellers.
Questions to ask any contractor: What is the warranty on this repair, and does it transfer to a new owner? Does the repair address the drainage or soil cause, or only the visible symptom? What documentation will you provide for the lender? How long until the work is complete and re-inspection can occur?
On timing: a structural engineer report typically takes 3–7 business days. Moderate repairs (wall anchors, drainage correction) often take 1–5 days of actual work. Underpinning or pier installation can run 1–2 weeks. Build those windows into your contingency timeline so you are not forced to close before verification is complete.
Sellers preparing to list should be aware that Florida foundation repair disclosure laws require disclosure of known material defects, including foundation conditions. Proactive repair with documentation typically produces a better sale outcome than a price reduction negotiated under pressure.
How Foundationresq evaluates, documents, and repairs foundation problems
Foundationresq’s process is built around the documentation chain that lenders and appraisers actually require, not just the physical repair. That distinction matters when a transaction is on the line.
The sequence starts with an on-site evaluation: a site walk, photo documentation of every visible sign, and measured diagnostics (crack width, wall displacement, floor elevation). When the findings warrant it, Foundationresq coordinates directly with a licensed structural engineer to produce the signed evaluation letter and repair specification that underwriters need. The repair proposal is written to match the engineer’s scope, so there is no gap between what the engineer recommends and what the contractor delivers.
Deliverables that help clear inspections and appraisals include: the engineer-signed letter of structural stability, before-and-after photo documentation, applicable work permits and inspection records, and a contractor warranty that can be transferred to a new owner. Those documents address the lender’s actual concern: current stability, verified by a qualified professional, with a paper trail.
Foundationresq works with buyers, sellers, realtors, and loan officers to meet underwriting timelines. Moderate repairs — drainage correction, wall anchors, crawl space waterproofing — are typically completed within a few days of scheduling. More involved work, such as helical pier installation or basement waterproofing, is scoped and scheduled with the closing timeline in mind.
If you have received an inspection report flagging foundation concerns and need to know what it means for your transaction, Foundationresq offers free on-site evaluations. The goal is a clear diagnosis, a documented repair path, and the verification package your lender will accept.
Key Takeaways
Foundation issues fail property inspections because they create visible structural defects and lender-defined underwriting conditions that cannot be resolved without professional verification or completed, documented repair.
| Point | Details |
|---|---|
| Three failure mechanisms | Visible damage, active movement, and lender rules (Fannie Mae C6, FHA/VA MPRs) each independently block loan approval. |
| Inspector vs. engineer scope | ASHI/InterNACHI inspectors flag observable symptoms; only a licensed structural engineer produces the signed certification lenders require. |
| Loan program differences | FHA and VA loans typically require completed pre-closing repairs; conventional loans sometimes allow escrow or buyer credits for moderate defects. |
| Uncertainty risk drives lender behavior | A signed engineer letter after verified repair removes underwriting holds more reliably than an unverified cosmetic fix. |
| Foundationresq’s role | Foundationresq provides on-site evaluations, engineer coordination, and the documentation package (photos, engineer letter, warranty) that clears appraisal conditions. |
The documentation gap most buyers never see coming
The most consistent pattern in foundation-related transaction failures is not the crack itself. It is the gap between what was done and what was documented.
Buyers routinely accept a seller’s assurance that “the foundation was repaired years ago” without asking for the engineer’s letter, the contractor’s scope of work, or any verification that the repair addressed the actual cause. Wall anchors installed without correcting the drainage that created the hydrostatic pressure in the first place are a cosmetic fix on a continuing problem. A lender who sees those anchors during appraisal will still require current engineer verification — because the presence of a prior repair does not confirm current stability.
The second common mistake is treating the home inspector’s report as the final word on structural condition. It is not. An inspector identifies symptoms. An engineer diagnoses causes, measures severity, and produces a signed document that has legal and underwriting weight. Skipping the engineer to save $400–$700 during due diligence routinely costs buyers tens of thousands in post-closing repairs or kills the transaction entirely at the worst possible moment.
Drainage and soil moisture are the root causes that most repair scopes underaddress. Underpinning on stable soil is a durable fix. Underpinning on reactive clay without managing the moisture cycle that drives expansion and contraction tends to produce recurring movement within a decade. The repair that clears the lender today is not necessarily the repair that holds for the next owner.
Foundationresq can help you clear the inspection and close on time
When a foundation inspection report puts your closing at risk, the path forward requires more than a contractor with a truck. It requires a documented repair tied to an engineer’s scope, delivered on a timeline that works for your transaction.
Foundationresq specializes in exactly that sequence: free on-site evaluation, engineer coordination when required, repair work across underpinning, basement waterproofing, crawl space encapsulation, and concrete leveling, followed by the verification package your lender needs to remove the appraisal condition. The company works directly with buyers, sellers, and realtors throughout the process so nothing falls through the cracks between the repair and the closing table. Financing options are available for homeowners who need to spread repair costs.
Request a free on-site evaluation through Foundationresq’s services page and get a clear diagnosis, a written repair scope, and a timeline before your contingency expires.
This article is general educational information, not professional engineering, legal, or financial advice. Confirm current lender requirements and local regulations with a qualified professional for your specific situation.
Useful sources
- ASHI Standards of Practice (2026): defines the visual-only scope of a home inspection and what inspectors are not required to determine; the authoritative reference for inspection scope limits.
- Fannie Mae Selling Guide — Property Condition: explains the C1–C6 property condition classification and the underwriting consequences of a C6 (major structural deficiency) finding; primary source for conventional loan rules.
- VA Lenders Handbook — Chapter 12: covers VA appraisal requirements for soil instability and subsidence; the governing document for VA loan eligibility when foundation or soil issues are present.
- Amerisave — Buying a House With Foundation Issues: practical homeowner guidance on appraisal outcomes, lender behavior, uncertainty risk, and negotiation options; useful for buyers evaluating repair vs. price reduction.
- Inspectapedia — Foundation Damage & Repair Guide: detailed diagnostic reference for distinguishing cosmetic from structural cracks and understanding when invasive testing or engineering is warranted.
- National Home Inspection Authority — Foundation Inspection: explains the physical mechanisms behind foundation failure (hydrostatic pressure, expansive soils, frost heave) and the stakes of visual inspection in residential construction.
- InterNACHI — Inspecting Foundation Walls and Piers: technical reference for masonry foundation inspection, crack types, settlement indicators, and repair options; used by InterNACHI-certified inspectors.
- HUD NSPIRE Standard — Foundation: HUD’s inspection deficiency criteria for foundation conditions, including cracks, water infiltration, spalling, and damaged support posts; relevant for federally assisted housing and as a baseline for severity classification.
FAQ
Do home inspections check for foundation issues?
Yes. ASHI- and InterNACHI-certified inspectors visually examine the foundation for cracks, bowing, settlement signs, and water intrusion as part of a standard home inspection. They report observable conditions but do not perform engineering analysis or produce structural certifications.
What are the three main causes of foundation failure?
The most common causes are poor drainage and hydrostatic pressure, expansive or unstable soils (particularly clay), and inadequate original construction such as undersized footings or missing drainage systems. Addressing only the visible damage without correcting the underlying drainage or soil condition typically leads to recurring problems.
Can a house become structurally unsafe because of foundation issues?
Yes. Severe foundation failure — particularly horizontal wall cracks, significant bowing, or large differential settlement — can compromise the load path that holds the structure above. The HUD NSPIRE standard classifies foundation conditions that threaten resident safety as requiring correction within 30 days.
Do foundation problems affect a home’s appraised value?
Directly. Appraisers can mark a property “subject to repair” when they identify significant structural distress, which prevents loan closing until repairs are verified. Even without a hard condition, appraisers may deduct estimated repair costs from market value, reducing the loan amount available to the buyer.
When does a foundation issue require a structural engineer, not just an inspector?
Any horizontal crack, bowing wall, foundation-to-framing separation, or evidence of active movement requires a licensed structural engineer’s evaluation. Inspectors identify symptoms; engineers diagnose causes, measure severity, and produce the signed letter of structural stability that lenders require to remove an appraisal condition.