
A pier system is a network of structural supports installed beneath an existing foundation to stop settlement and, in many cases, lift the structure back toward its original elevation. Pier systems transfer a building’s load from unstable surface soils to deeper, more stable soils or bedrock, making them the go-to permanent solution when a foundation has begun to move.
Homeowners typically need a pier system in three situations:
- Differential settlement: one part of the house sinks faster than another, causing uneven floors, cracked walls, and sticking doors.
- Foundation built on fill or disturbed soil: the original bearing material was never stable enough to hold the structure long-term.
- Sinkhole-affected or erosion-prone ground: voids form beneath the slab or footing, leaving the structure without adequate support.
If you are seeing any of these conditions, schedule a professional inspection before the movement progresses. Early intervention almost always means fewer piers and a lower total cost.
Key Takeaways
A pier system is the appropriate permanent solution when a foundation has experienced structural differential settlement that surface-level methods cannot address.
| Point | Details |
|---|---|
| Know the warning signs | Stair-step brick cracks, sticking doors, sloping floors, and new crawl space moisture all warrant a professional inspection. |
| Three main pier types | Steel push piers, helical piers, and concrete drilled piers each suit different soil conditions and structure weights. |
| Load testing is non-negotiable | Every pier should be load-tested or torque-monitored during installation; insist on written documentation of results. |
| Piering vs. leveling methods | Foam and mudjacking address minor slab dips; structural differential settlement requires piering for a lasting fix. |
| Foundationresq | Serves North Florida, South Georgia, and Alabama with free inspections, push and helical pier installation, and transferable warranty documentation. |
Table of Contents
- How to spot signs that your home may need piering
- Common pier types and how each one transfers load
- What to expect during pier installation
- Costs, lifespan, and what warranties actually cover
- When piering is the right fix vs. other options
- Questions to ask a foundation contractor, and red flags to watch for
- How regional soils shape pier selection in North Florida, South Georgia, and Alabama
- A foundation specialist’s perspective on what homeowners get wrong
- Foundation RESQ can help you get this right
- Sources
- FAQ
How to spot signs that your home may need piering
Settlement rarely announces itself all at once. It tends to show up in small, easy-to-dismiss ways first, then accelerates.
The most reliable warning signs:
- Sloping or bouncy floors. A floor that rolls toward one corner, or one that flexes underfoot in a pier-and-beam foundation, points to lost support beneath the structure.
- Stair-step cracks in brick or block. These diagonal cracks follow mortar joints and are a classic indicator of differential settlement, not just normal shrinkage.
- Interior drywall cracks at door and window corners. Horizontal cracks near the ceiling suggest bowing walls (a lateral problem), but diagonal cracks at corners of openings typically mean the structure is racking from uneven settlement.
- Doors and windows that stick or won’t latch. When a frame goes out of square, hardware stops aligning. If this happens to multiple openings at once, settlement is the likely cause.
- Gaps at exterior trim or where the sill plate meets the foundation. Visible daylight or a gap wider than a credit card warrants a closer look.
- New moisture in a crawl space or basement. Settlement can crack the footing or shift drainage patterns, letting water in where it never appeared before. You can find more on how water intrusion relates to structural movement in this guide to foundation problems in homes.
Pro Tip: Lay a 4-foot level on your floor in several directions, or use a free smartphone level app. A slope greater than 1 inch over 8 feet is worth documenting. Photograph every crack with a coin for scale, note the date, and check back in 30 days. Active movement is more urgent than old, stable cracking.
Common pier types and how each one transfers load
Three main pier types dominate residential foundation repair in the U.S.: steel push piers, helical piers, and concrete drilled piers. Each reaches stable bearing differently, and that difference drives the selection decision.
Steel push piers (resistance piers)
Steel push piers are considered the gold standard for stabilizing and lifting settling foundations. A steel bracket is bolted to the existing footing, then hydraulic cylinders drive interlocking pipe sections downward, section by section, until the assembly reaches bedrock or a dense bearing stratum that resists further movement. The structure’s own dead weight provides the counterforce during driving.
The defining feature: every pier is load-tested during installation. When the hydraulic pressure required to advance the pier exceeds a predetermined threshold, the contractor knows the pier has reached competent bearing. That refusal point is documented, giving homeowners verifiable proof of capacity.
Helical piers (screw piles)
Helical piers are screwed into the ground with monitored torque that correlates to bearing capacity, making them preferable where reaction weight is insufficient or bedrock is deep. A steel shaft with one or more helix plates is rotated into the soil using a hydraulic motor. As the shaft advances, the installer monitors torque in real time. Higher torque means denser soil and greater capacity.
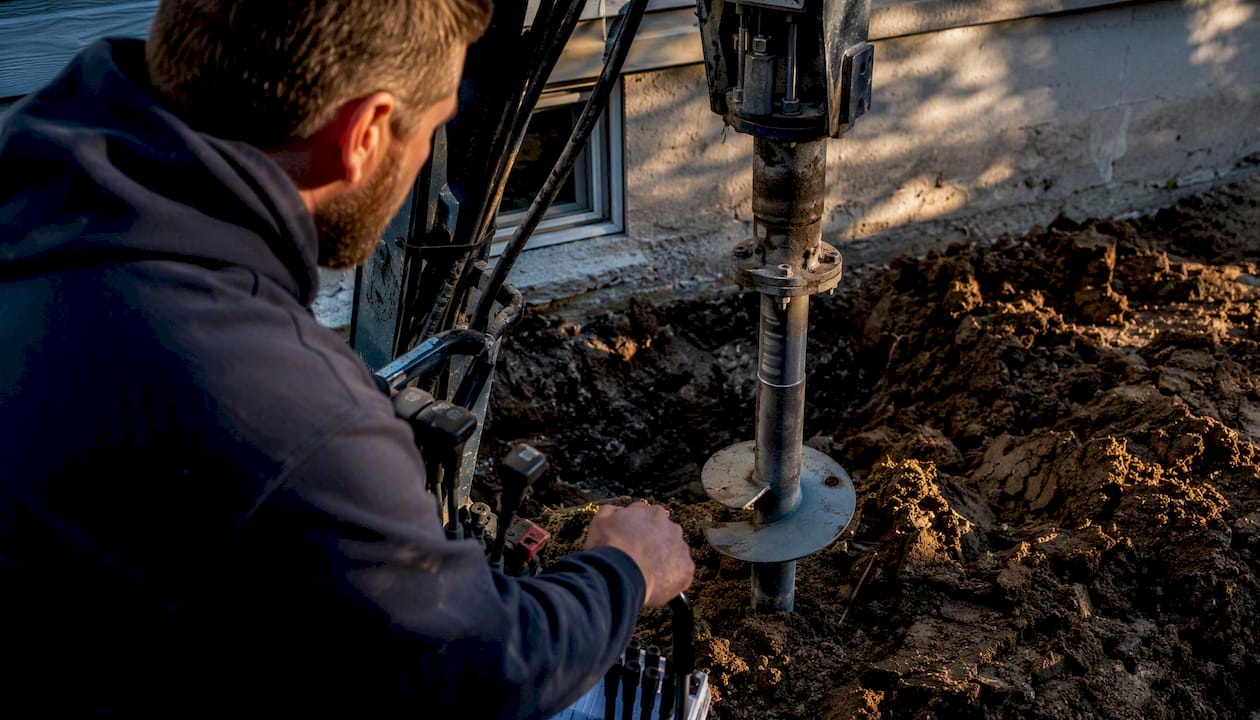
Helical piers work well for lighter structures, additions, porches, and new construction where there is no heavy building to push against. They also perform in cohesive soils where friction along the helix plates provides the bearing, rather than end-bearing on rock. For a detailed look at helical pier installation in practice, Foundationresq covers local installation specifics for North Florida conditions.
Concrete drilled piers (cast-in-place)
A drilled shaft is bored into the ground with an auger, then filled with reinforced concrete. These piers are common in new construction and in repair scenarios where the soil profile favors a large-diameter friction pier over a driven or screwed solution. They require more equipment and cure time than steel piers, but they can carry very high loads and work in soils where driving or screwing is impractical.
Injection piers and slab-specific solutions
Injection piers and slab-specific pier solutions are used in specialized scenarios, such as sinkhole activity or interior slab lifts, to consolidate soils and provide permanent support. Grout is injected under pressure through a pipe driven beneath the slab, consolidating loose or void-filled soil and lifting the slab from below. This approach is common in karst-prone areas of Florida where voids can form without warning.
Side-by-side comparison
| Pier type | Best for | How installed | Capacity verification | Equipment footprint | Advantages | Limitations |
|---|---|---|---|---|---|---|
| Steel push pier | Heavy structures, accessible bedrock | Hydraulic driving, bracket-mounted | Load test at refusal | Small excavation per pier | Highest lift potential, verifiable end-bearing | Needs sufficient dead load; not ideal where bedrock is very deep |
| Helical pier | Light structures, deep or absent bedrock, new construction | Rotated with torque-monitored motor | Torque correlation | Compact, works in tight spaces | Versatile, works in tension and compression | Torque-to-capacity correlation varies by soil type |
| Concrete drilled pier | High-load applications, cohesive soils | Auger-drilled, rebar-reinforced, poured | Engineering design + soil report | Larger equipment, more site disruption | Very high capacity, large diameter | Cure time required, more invasive |
| Injection/slab pier | Sinkhole-affected sites, interior slab lifts | Grout injected through driven pipe | Pressure monitoring, soil testing | Minimal surface disruption | Consolidates surrounding soil matrix | Specialized application, not a universal solution |
Depth note: Steel push piers commonly reach 20–30 feet or more in typical residential applications, depending on local geology. Helical piers are often installed at similar depths, with helix configuration adjusted to match soil conditions. The number of piers per job varies widely, from as few as 4–6 on a small addition to 20 or more on a full perimeter repair.
What to expect during pier installation
A typical residential pier installation follows a predictable sequence. Knowing the steps helps you ask the right questions and recognize when a contractor is cutting corners.
- Site evaluation and soil assessment. A qualified contractor walks the perimeter, measures floor elevations, and reviews any available soil data. Some jobs require a geotechnical report before design is finalized.
- Excavation at each pier location. Small hand-dug or mini-excavator pits are opened at each pier point, typically 2–4 feet wide and deep enough to expose the footing. This is far less disruptive than it sounds.
- Bracket attachment. A steel bracket is secured to the underside of the footing at each location. This is the mechanical connection between the pier and the structure.
- Driving or screwing the pier. For push piers, hydraulic cylinders advance pipe sections downward until refusal. For helical piers, a motor rotates the shaft to the target torque. Both processes are monitored and documented.
- Load testing. Each pier is tested under load before the jacking phase begins. Homeowner-facing installation documentation should include pre/post elevation readings and load- or torque-test records, along with photos and a scope-of-work invoice.
- Synchronized hydraulic jacking. Once all piers are at bearing, hydraulic jacks at each bracket are operated together to lift the structure uniformly. Synchronized lifting minimizes the risk of cracking during recovery.
- Final connections and backfill. Brackets are locked at the lifted elevation, piers are secured, and excavations are backfilled and compacted. Landscaping disturbance is typically minor.
A standard single-family perimeter repair with several piers usually takes one to three days on-site. Larger lifts, deeper bearing, or difficult access can extend that to a week. For a push pier installation guide specific to the Tallahassee area, Foundationresq publishes local timeline and process details.
Costs, lifespan, and what warranties actually cover
What drives the price
Several factors move the total cost of a pier system up or down:
- Pier type. Steel push and helical piers typically cost more per unit than concrete piers, but require less site preparation.
- Number of piers. Determined by the load distribution and the extent of settlement. More piers mean more cost, but also more complete stabilization.
- Depth to bearing. Deeper bearing strata require more pipe sections or a longer shaft, adding material and labor.
- Site access. Tight side yards, finished landscaping, or interior slab work all add time and cost.
- Lift amount. A significant differential requires careful, staged lifting, which takes longer.
- Regional labor and material rates. Costs in North Florida differ from those in the Northeast or Pacific Northwest.
Residential pier projects in the U.S. generally range from a few thousand dollars for a small, targeted repair to $20,000 or more for a full-perimeter stabilization on a larger home. Get at least two written bids with itemized pier counts and depth assumptions before committing.
Lifespan and corrosion protection
Steel piers designed for residential use are typically galvanized or coated to resist corrosion. When properly installed to competent bearing, they are designed to outlast the structure above them. Many manufacturers offer transferable lifetime warranties on the steel components, which is a meaningful selling point if you plan to sell the home.
Pro Tip: Before signing any contract, ask these specific questions: What does the warranty cover exactly (the pier itself, the bracket, the labor)? Is it transferable to a future buyer? What corrosion protection is applied to the steel, and does the warranty require periodic inspections? Get the answers in writing, not just verbally.
When piering is the right fix vs. other options
Not every foundation problem needs piers. The decision depends on what is actually moving and why.
- Piering vs. mudjacking or polyurethane foam: Minor slab settlement may be addressed with mudjacking or polyurethane foam, but significant differential settlement of a structural foundation typically requires piering for a long-term solution. If a sidewalk panel has dropped an inch, foam leveling may be all it needs. If the corner of your house has dropped two inches relative to the opposite corner, foam under the slab is not addressing the structural problem. You can read more about what concrete leveling involves and where it fits versus piering.
- Piering vs. wall anchors or carbon fiber straps: These lateral solutions address inward bowing of basement or crawl space walls, not vertical settlement. A wall that is bowing inward needs anchors or straps. A foundation that is sinking needs piers. These are different problems with different solutions, and a contractor who conflates them deserves scrutiny.
- Piering vs. full foundation replacement: Replacement is rarely necessary and almost always more expensive and disruptive than underpinning with piers. Piers are the preferred solution when the existing footing is structurally sound and the problem is the bearing soil beneath it.
Clear triggers for piering: documented differential settlement of more than 1 inch, structural cracking that is active and widening, sinkhole or void activity confirmed by GPR or soil testing, and any case where the foundation has lost contact with its original bearing material.
A heavy masonry home with a basement and 2–3 inches of differential settlement is a strong candidate for steel push piers. A lightweight screened porch addition on sandy soil with no heavy structure to push against is a better fit for helical piers.
Questions to ask a foundation contractor, and red flags to watch for
Questions worth asking before you sign
- Are you licensed and insured in this state, and can you provide proof?
- Will a licensed engineer or PE review and sign off on the repair plan?
- What pier brand and material specifications will you use?
- How many piers do you recommend, and how did you arrive at that number?
- How will you verify bearing capacity during installation (load test, torque log)?
- What is your lift plan, and how do you manage synchronized jacking?
- What warranty do you provide, and is it transferable?
- What does cleanup include, and who is responsible for landscaping restoration?
- Can you provide references and before/after documentation from similar jobs?
Red flags that should make you pause
- No load-test or torque-monitoring data offered, or a contractor who cannot explain how capacity is verified.
- A warranty described only verbally, with no written document to review before signing.
- A bid that is dramatically lower than others, with no soil evaluation and no itemized pier count.
- Pressure to sign immediately, or resistance to providing a written scope of work.
- No references, no photos of completed jobs, and no willingness to connect you with past customers.
- Upsells added after the initial estimate with no engineering justification.
When the settlement is significant or the soil conditions are unusual, ask specifically for an engineer-signed repair plan. A credible contractor will not hesitate.
How regional soils shape pier selection in North Florida, South Georgia, and Alabama
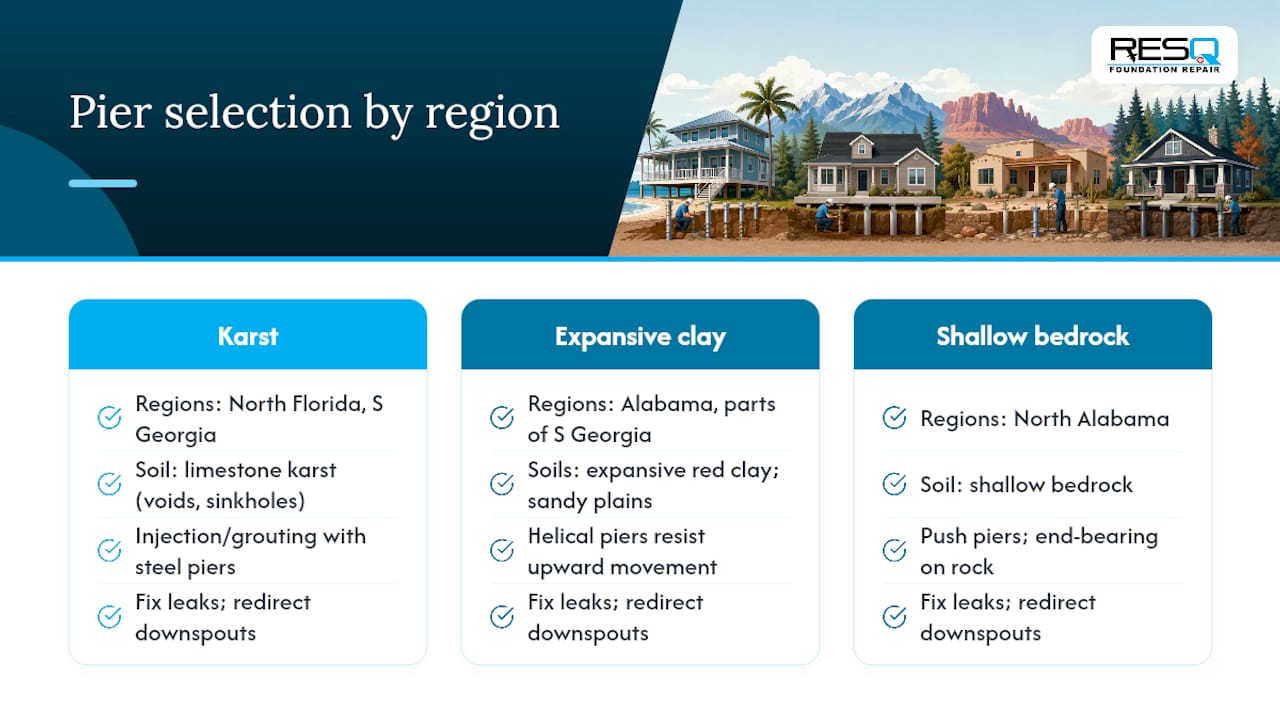
The soil profile beneath a home is the single most important factor in pier-system selection: expansive clays, deep glacial till, shallow bedrock, and karst/sinkhole conditions all change which pier method is practical and cost-effective.
In North Florida and much of South Georgia, the geology is dominated by limestone karst. Karst landscapes are soluble-rock terrain where voids and sinkholes can form, which means a foundation that appears stable today can lose support quickly if a void migrates upward. In these areas, injection piers or grouting programs are often combined with steel piers to consolidate the surrounding soil matrix before or during underpinning. For a deeper look at pier selection for Florida soils, Foundationresq’s regional guide covers the specific geological factors that influence the push-vs-helical decision locally.
In Alabama and parts of South Georgia, you encounter more variability: red clay soils that expand and contract with moisture, sandy coastal plains, and areas where limestone is deeper. Expansive clay causes heave as much as settlement, which changes the repair calculus. Helical piers, which can work in both compression and tension, are sometimes preferred in highly expansive clay zones because they resist upward movement as well as downward.
Shallow bedrock in parts of North Alabama makes push piers a natural fit. The pier reaches refusal quickly, installation is fast, and end-bearing on rock is the most verifiable load path available.
One factor that applies everywhere: surface drainage and plumbing leaks. Tree roots can also redirect water toward a foundation, and managing that risk before piering matters. A guide to tree root management near foundations explains how root activity can undermine soil stability over time.
Pro Tip: Fix any plumbing leaks and redirect downspouts away from the foundation before pier installation. Piers stabilize what is there, but ongoing water intrusion will continue to erode the soil around them. Proper drainage is not optional maintenance; it is what protects the investment.
A foundation specialist’s perspective on what homeowners get wrong
Most homeowners who call about foundation problems have already waited longer than they should have. The crack appeared six months ago, they watched it, it grew, and now a door won’t close. That delay rarely saves money. Settlement is progressive, and the more a structure moves, the more piers it typically needs to recover.
The other mistake is treating the cheapest bid as the safest choice. A pier system is only as good as its bearing depth and its load-test documentation. A contractor who cannot show you a torque log or a load-test record after installation has not given you a verifiable repair. Prioritize documentation over price. The paperwork is what protects you when you sell the house, file an insurance claim, or need warranty service years later.
Foundation RESQ can help you get this right
Foundationresq serves homeowners across North Florida, South Georgia, and Alabama with foundation repair services that include free inspections, steel push pier and helical pier installation, engineered repair plans, and full documentation packages with pre/post elevation readings and load-test records.
If budget is a concern, Foundationresq offers financing options designed for homeowners who need to act now without paying the full cost upfront. You can also review completed pier projects to see before/after results from homes in the region.
Schedule a free inspection with Foundationresq to get a site-specific assessment, a written scope of work, and a clear answer on whether your home needs piers, a leveling solution, or something else entirely.
Sources
- Foundationcosts
- Push Piers: Hydraulic Foundation Underpinning Explained
- What Are Pier Systems? | United Structural Systems
For complex cases involving significant differential settlement, active sinkhole activity, or unusual soil profiles, request an engineer-signed repair plan before any work begins.
FAQ
How do you know if your house needs piers?
Look for stair-step cracks in brick, diagonal cracks at door and window corners, floors that slope more than 1 inch over 8 feet, and doors or windows that have recently started sticking. A professional inspection with elevation measurements will confirm whether the movement is active and structural.
What does it mean if a house is built on piers?
A pier-and-beam foundation uses a grid of piers to elevate the structure above grade, with beams spanning between them. This is different from a repair pier system, which is installed beneath an existing slab or footing after settlement has occurred to stabilize and lift the structure.
What are the common problems with pier and beam foundations?
Pier-and-beam foundations can develop settlement when individual piers sink into soft soil, when wood beams rot from moisture exposure, or when the crawl space loses adequate ventilation. These problems often show up as sloping floors or bouncy spots and may require new or supplemental piers plus crawl space remediation.
How are piers added to an existing house?
Contractors excavate small pits at each pier location around the foundation perimeter, attach a steel bracket to the existing footing, then hydraulically drive or rotate the pier to competent bearing. Once all piers reach bearing and are load-tested, synchronized jacking lifts the structure, and the piers are locked in place before backfilling.
Recommended
- Get Your Foundation Right: Installing Helical Piers Like a Pro – Tallahassee Foundation Repair | Foundation ResQ
- Push Pier Installation in Tallahassee: The Homeowner’s 2026 Guide to Structural Stability
- Helical Piers vs. Push Piers: Choosing the Right Foundation Solution in 2026 – Tallahassee Foundation Repair | Foundation ResQ
- Pier Types for Foundation Repair: 2026 Homeowner’s Guide – Tallahassee Foundation Repair | Foundation ResQ