
Lateral pressure is the sideways force soil, groundwater, and surcharge loads exert against a basement wall, and left unchecked, it bends, cracks, or shears the wall out of position. Groundwater alone weighs about 62.4 lb/ft³, so a wall holding back saturated soil at a typical shallow depth can already face real hydrostatic force before you add the soil’s own weight on top of it.
- Horizontal cracks or a wall that bulges inward means the pressure has likely exceeded the wall’s tensile capacity.
- Any visible bowing or a horizontal crack running through the middle third of the wall calls for a structural engineer, not a caulk gun.
Quick fact: At 3 meters of depth, hydrostatic pressure from groundwater alone can reach roughly 29.4 kPa, a load that stacks directly on top of whatever the surrounding soil is already pushing.
Key Takeaways
Lateral pressure from soil and groundwater bends or cracks basement walls once the load exceeds the wall’s design capacity, and fixing drainage before stabilizing the wall stops the problem from repeating.
| Point | Details |
|---|---|
| Two forces combine | Soil weight and hydrostatic groundwater pressure stack together, and water alone can add ~29.4 kPa at 3 meters of depth. |
| K0 governs most basement walls | Slab and framing restrain basement walls, so engineers use at-rest pressure (K0), not active pressure, for design loads. |
| Horizontal cracks are structural | A horizontal crack through the middle third of a wall means tensile capacity has been exceeded, not a cosmetic flaw. |
| Sequence the repair | Correct drainage and hydrostatic load first, then add mechanical stabilization if bowing or deflection is already present. |
| Foundation RESQ inspects both causes | Foundation RESQ’s inspection identifies whether water, structural load, or both are driving the damage before recommending a fix. |
Table of Contents
- What Causes Lateral Pressure in Basement Walls?
- How Do You Calculate Lateral Earth Pressure on a Basement Wall?
- Signs and Failure Modes of Lateral Pressure Damage
- What Fixes Lateral Pressure on Basement Walls?
- When Should You Call a Structural Engineer?
- Sources
- FAQ
What Causes Lateral Pressure in Basement Walls?
Every basement wall carries the weight of the soil piled against it. That backfill exerts a baseline sideways force even in dry conditions, and it’s the starting point for every calculation an engineer runs. Groundwater changes the math entirely. Once soil saturates, it stops behaving like a solid mass and starts pushing like a fluid, which is why hydrostatic pressure gets treated as its own separate load rather than folded into the soil calculation.
Expansive clays and freeze-thaw cycles turn a steady load into a pulsing one. Clay swells when wet and shrinks when dry, and repeated wet-dry or freeze-thaw cycles ratchet a wall outward a fraction of an inch at a time, cycle after cycle, until the cumulative shift becomes visible.
- Vehicles, sheds, or heavy landscaping placed too close to the wall add surcharge load the original design never accounted for.
- Poor grading that channels roof runoff toward the foundation keeps the soil saturated far longer than it should be.
- Clogged or absent gutters have the same effect as no gutters at all once they fail.
Pro Tip: Walk your yard after a hard rain and watch where water actually pools. If it collects within a few feet of the foundation, that’s the same water saturating the backfill against your basement wall.
These mechanisms rarely act alone. A wall built for dry, compacted backfill can find itself facing hydrostatic pressure, clay expansion, and a new patio slab’s surcharge all at once, which is exactly how walls that stood fine for 30 years suddenly start cracking.
How Do You Calculate Lateral Earth Pressure on a Basement Wall?
Every calculation starts with the vertical stress in the soil, called σv, found by multiplying soil unit weight (γ) by depth (z). From there, engineers convert that vertical stress into a horizontal one using an earth pressure coefficient, K, so that σh = K · σv.
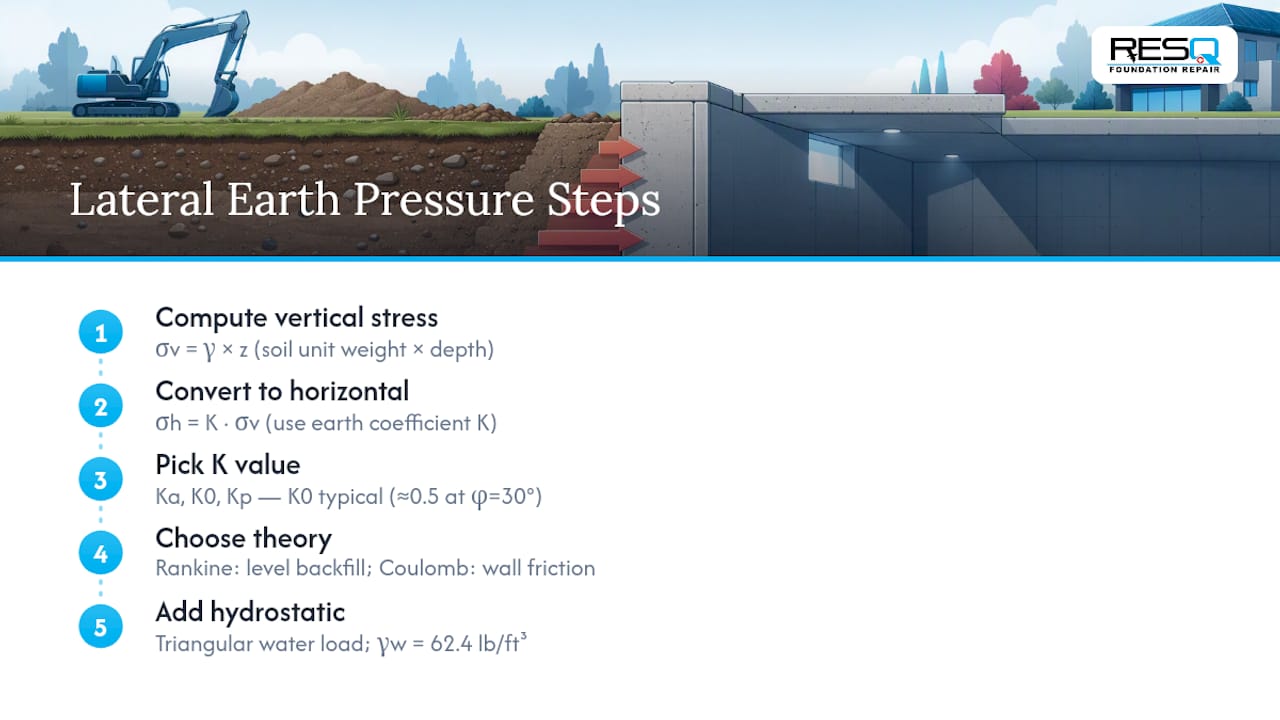
1. Choose the right coefficient. Three values matter: Ka (active), K0 (at-rest), and Kp (passive). Most residential basement walls don’t move, because the floor slab and framing above hold them in place. That restraint means engineers typically use K0, not Ka, since active pressure assumptions underestimate the load on a wall that can’t shift.
2. Estimate K0 with Jaky’s formula. A common approximation is K0 ≈ 1 − sin φ, where φ is the soil’s internal friction angle. For a typical sandy backfill with φ = 30°, K0 works out to about 0.5.
3. Decide between Rankine and Coulomb. Rankine’s theory assumes a frictionless, vertical wall and a level backfill, which fits most straight basement walls well enough for a quick check. Coulomb’s method accounts for wall friction and sloped backfill, and it’s the better choice when the ground behind the wall isn’t flat or the wall face has texture. SCDOT’s retaining structures guidance walks through when each assumption set applies.
4. Add hydrostatic pressure separately. Water pressure isn’t multiplied by K. Instead, it’s treated as its own triangular load using the water’s unit weight, about 62.4 lb/ft³ (9.81 kN/m³), applied from the water table down to the wall base.
Here’s the worked example. Take a basement wall 8 feet tall (hs), backfilled with soil at γ = 110 lb/ft³, and K0 = 0.5.
Add a saturated soil condition, and hydrostatic pressure stacks on top using the same triangular distribution, often pushing total lateral load up substantially depending on how high the water table sits relative to the wall.
Signs and Failure Modes of Lateral Pressure Damage
A horizontal crack running through the middle third of a poured wall is the clearest sign the wall’s tensile strength has been exceeded, and it typically shows up before any visible bowing does. Once that crack forms, the wall has already lost some of its ability to resist further load, which is why the damage tends to accelerate rather than plateau.
- Poured concrete walls tend to lean or bow near the top, often with a horizontal crack marking the hinge point.
- Block (CMU) walls fail differently, showing stair-step cracks along mortar joints or horizontal separation at a single course.
- Shearing, where the wall shifts laterally at a crack line, signals the pressure has moved past cracking into active displacement.
A wall that shows only hairline vertical cracks from normal curing is a different animal than one with a horizontal crack you can slide a coin into. The first is cosmetic. The second is a wall telling you it’s losing the fight against the soil behind it.
Left alone, a hairline horizontal crack becomes a quarter-inch bow within a few seasons of wet-dry or freeze-thaw cycling, and what started as a $2,000 crack repair can turn into a $15,000 wall replacement.
What Fixes Lateral Pressure on Basement Walls?
Water control comes first, always. Grading the soil to slope away from the foundation, extending downspouts, and installing a functioning perimeter drain all reduce how much water ever reaches the backfill in the first place. A well-designed retaining wall drainage system uses the same core principle: get water moving away before it builds hydrostatic pressure.
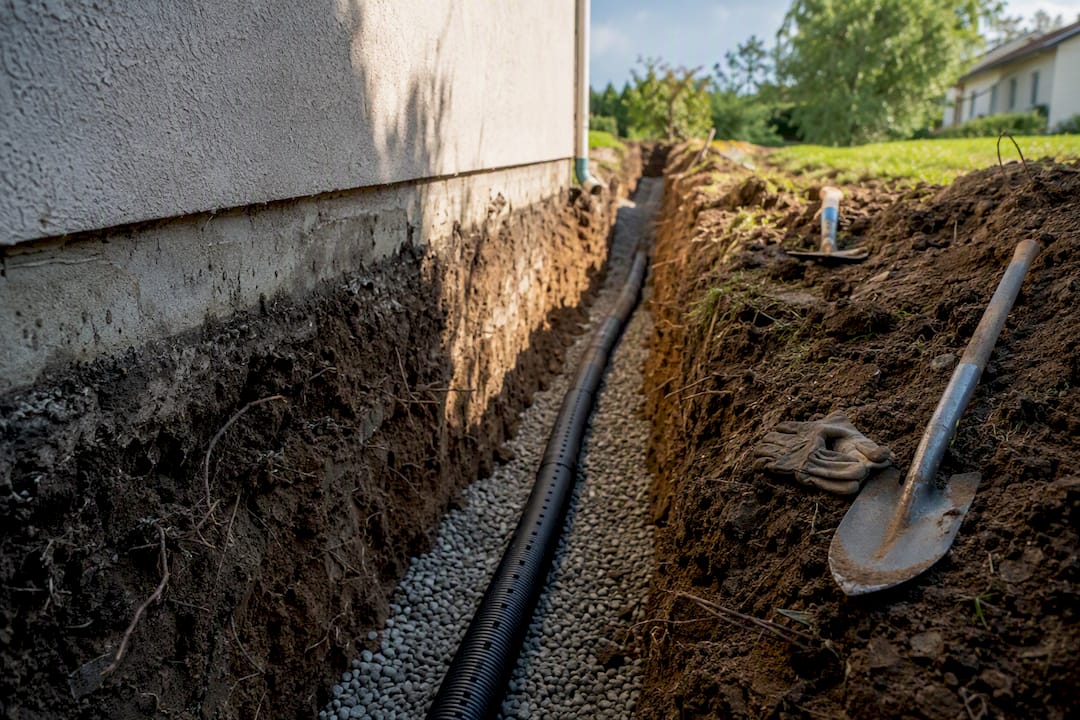
Interior relief drains and a sump pump handle the water that gets past exterior defenses. They intercept groundwater at the base of the wall and pump it out before it can build pressure, which is a different job than waterproofing membranes, which seal the wall surface but don’t relieve the load pushing against it from behind.
Mechanical stabilization is a separate category entirely, and it’s for structural movement, not water.
- Carbon fiber straps reinforce a wall showing early bowing without much footprint disruption.
- Steel I-beams brace against more advanced deflection.
- Wall anchors tie the basement wall to stable soil beyond the failure zone for the most severe cases.
Pro Tip: Never fill a settlement gap along the foundation with rigid material like solid concrete. FEMA’s field guidance warns that a rigid wedge against the wall amplifies lateral pressure on the next wet cycle instead of relieving it.
The decision rule is simple: fix drainage and hydrostatic load first, then stabilize if deflection is already present. Structure Magazine’s analysis is blunt about the alternative, noting that sealing cracks without addressing the underlying pressure rarely stops the wall from moving further.
When Should You Call a Structural Engineer?
- Call promptly for any horizontal crack, visible bowing, or a sudden new leak that wasn’t there before.
- Photograph the crack with a coin or ruler for scale, and mark the ends in pencil so you can track growth over weeks.
- Divert downspouts away from the wall, clear stored items and furniture from against it, and avoid parking or piling anything heavy nearby.
- Expect a professional inspection to include wall plumb and deflection measurements, crack pattern review, and a written repair recommendation.
What Field Inspections Actually Reveal
Every job that starts as “just a crack” tends to trace back to the same combination: water that never had anywhere to go, and a wall that was never designed to hold back that much of it. The pattern repeats often enough that drainage correction paired with mechanical stabilization has become the standard answer, not a fallback. If you’re staring at a horizontal crack right now, get eyes on it before guessing at the cause. Foundation RESQ’s inspection process and its financing options exist precisely for the moment between “that crack looks new” and “now what.”
— Kayle
Get an Inspection Before the Crack Gets Worse
Foundation RESQ gives you what a bag of hydraulic cement at the hardware store never will: an actual diagnosis of whether you’re facing a water problem, a structural problem, or both, before you spend money on the wrong fix. A service visit includes a wall deflection check, crack documentation, and a written recommendation that spells out whether drainage correction alone will hold or whether the wall needs carbon fiber or steel reinforcement.

You’ll also get financing options laid out clearly, since stabilization work is rarely a surprise expense homeowners have budgeted for. If you’ve got a horizontal crack, a bowing wall, or a basement that’s been damp longer than you’d like to admit, schedule an inspection through Foundation RESQ’s services page and get a straight answer on what’s actually happening behind that wall.
Sources
- EngineeringToolbox — Earth pressure acting on basement walls
- Lateral earth pressure lecture notes — coefficient definitions and formulas
- Structure Magazine — Concrete foundation walls subjected to lateral soil loads
- SCDOT — Chapter 18: Earth retaining structures (earth pressure theory)
FAQ
What Does Lateral Pressure Mean for a Basement Wall?
It’s the sideways force soil and groundwater exert against the wall, pushing it inward rather than down, and it’s distinct from the vertical load a foundation footing carries.
How Much Does It Cost to Fix Hydrostatic Pressure?
Costs depend on whether the fix is drainage correction, interior relief drains with a sump pump, or full stabilization; Foundation RESQ’s financing guide breaks down typical payment structures for these repairs.
How Do You Calculate Lateral Earth Pressure on a Retaining Wall?
Multiply the soil’s vertical stress (σv = γ × depth) by an earth pressure coefficient (K0, Ka, or Kp), then use Fa = 0.5 · K · γ · hs² to find the total resultant force per linear foot.
How Does Lateral Earth Pressure Differ From Hydrostatic Pressure?
Lateral earth pressure comes from the soil’s own weight and is scaled by a coefficient (K); hydrostatic pressure comes from groundwater and is calculated directly from water’s unit weight, roughly 62.4 lb/ft³, without any K factor applied.
Is a Bowing Basement Wall Always a Lateral Pressure Problem?
Bowing is almost always a sign that lateral pressure, usually from saturated soil or expansive clay, has exceeded the wall’s capacity to resist it, and it warrants a structural assessment rather than a cosmetic patch.