
The foundation repair permit process is the mandatory sequence of approvals, documentation, and inspections that confirm structural repairs meet local building codes and safety standards. Skipping this process is not a minor oversight. Permit avoidance can trigger fines, legal problems, insurance complications, and serious trouble when you sell your home. Whether you are dealing with pier installation in Tallahassee or underpinning repairs in Dallas, the permit process protects you, your property, and anyone who lives in the home.
What does the foundation repair permit process require?
The foundation repair permit process is a safety checkpoint, not just paperwork. Local building departments use it to verify that structural repairs meet seismic, load-bearing, and soil stability codes before work begins and after it is complete. The process involves your local building department, a licensed structural or geotechnical engineer, and a qualified contractor. Permit fees typically range from $150 to $500, depending on your jurisdiction and the complexity of the repair. Plan review alone usually takes 7–15 business days when your documentation is complete.
The permit process also protects your insurance coverage. Repairs done without permits can void homeowner’s insurance claims tied to structural damage. That risk alone makes the process worth understanding before any work starts.
Which foundation repairs require a permit?
Structural foundation work always requires a permit. Non-structural or cosmetic repairs may or may not, depending on your local jurisdiction. Knowing the difference saves time and prevents costly surprises.
Repairs that always require a permit:
- Underpinning and pier installation (helical piers, push piers, concrete piers)
- Major footing repairs or replacements
- Foundation wall reconstruction or reinforcement
- Slab lifting that involves structural modification
- Any repair classified as a substantial alteration under local building codes
Repairs that may be exempt (varies by jurisdiction):
- Epoxy or polyurethane crack injections for non-structural cracks
- Minor surface patching on cosmetic cracks
- Waterproofing membrane applications on exterior walls
- Drainage corrections that do not alter the foundation structure
The key word is “may.” What counts as cosmetic in one county can require a full permit in another. Contact your local building department before assuming any repair is exempt. A five-minute phone call is far cheaper than a stop-work order after your contractor has already broken ground.
Pro Tip: Ask your building department specifically whether your repair method, not just the repair type, requires a permit. Helical pier installation and push pier installation may be treated differently in some jurisdictions even though both are structural repairs.
What documentation and professionals do you need?
A complete permit application requires engineering plans, soil reports, a defined repair scope, and proof of property ownership. Missing any one of these is the most common reason applications stall.
-
Licensed engineer report and stamped drawings. A structural or geotechnical engineer must prepare and stamp the repair plans. PE-stamped drawings and soil reports are the primary documents building officials use to verify the repair is structurally sound. Without them, your application will not move forward.
-
Soil report or geotechnical analysis. Many jurisdictions require a site-specific soil report, especially for pier installation or underpinning. The report confirms the repair method is appropriate for your soil conditions.
-
Detailed repair scope. This document describes exactly what work will be done, what materials will be used, and how the repair addresses the identified structural problem. Vague scopes cause revision requests that add weeks to your timeline.
-
Proof of property ownership. A copy of your deed or current property tax records is standard. Some jurisdictions also require a site plan showing the location of the repair on the property.
-
Contractor license verification. Not all contractors are authorized to pull structural foundation permits. In some areas, only a licensed general contractor or a specialty contractor with a specific structural license can file the application. In others, homeowners can pull their own permits. Verify this with your building department before hiring.
Pro Tip: Hire your engineer before you hire your contractor. The engineer’s report shapes the repair scope, which shapes the contractor’s bid. Starting in the wrong order often means paying for revised plans.
What are the steps and timeline for permit approval?
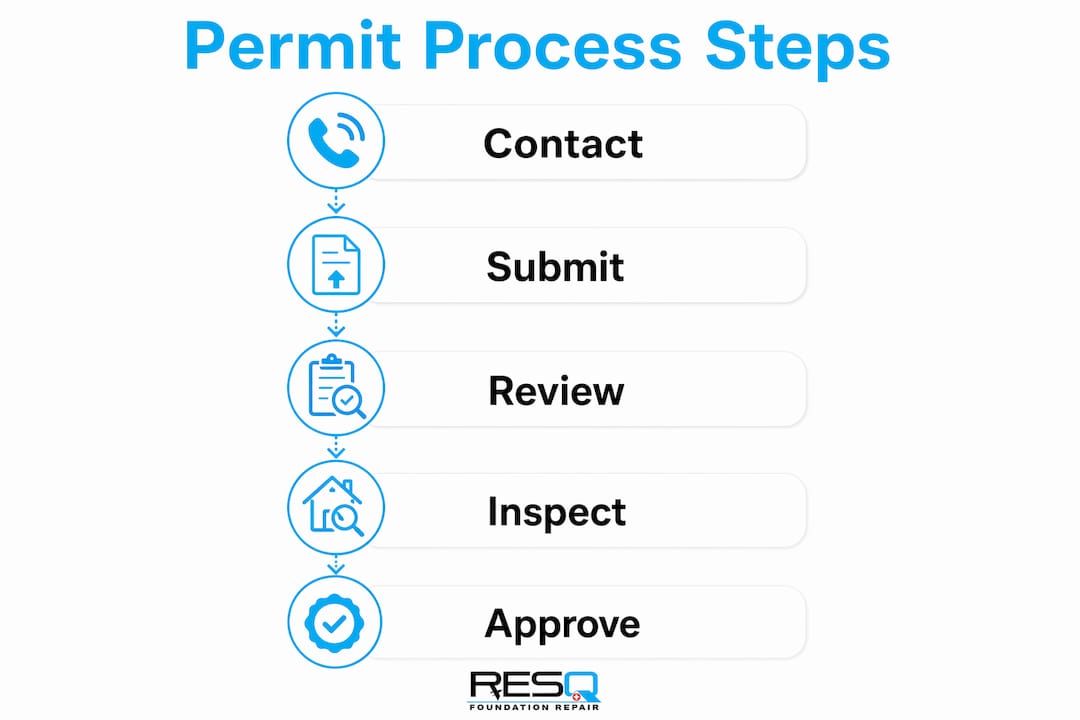
The permit process follows a predictable sequence. Delays almost always come from incomplete submissions or revision requests, not from the building department itself.
| Stage | What Happens | Typical Timeline |
|---|---|---|
| Pre-application | Contact building department, confirm permit requirements | 1–3 days |
| Document preparation | Engineer prepares stamped drawings and soil report | 1–3 weeks |
| Application submission | Submit plans, scope, ownership proof, and fees to building department | 1 day |
| Plan review | Building officials review for code compliance | 7–15 business days |
| Revision requests | Applicant corrects flagged items and resubmits | Varies (adds 5–10 days) |
| Permit issuance | Approved permit issued; must be posted on-site before work starts | 1–2 days after approval |
| Active work and inspections | Contractor performs repairs; inspectors visit at required stages | Duration of repair project |
| Final inspection and closeout | Inspector signs off; permit is closed | 1–5 days after work completion |
The plan review phase takes 7–15 business days when documentation is complete. That timeline extends significantly if the building department sends revision requests. One incomplete drawing can add two to three weeks to your project start date.
Foundation work sometimes triggers additional code compliance requirements. Substantial alterations can require upgrades to plumbing, electrical, or energy systems under local codes. Ask your building department upfront whether your repair scope qualifies as a substantial alteration. Knowing this early lets you budget and plan accordingly.
How do inspections work during foundation repairs?
Inspections are not a single event. They are a multi-stage process that must be coordinated carefully to avoid double labor costs and project delays.
What to expect at each stage:
- Pre-pour inspection. Before any concrete is poured over new footings or piers, an inspector must approve the work. This is the most critical inspection. Pouring concrete before approval means the inspector cannot verify the work, and you may be required to expose it again at your own expense.- Pre-backfill inspection. If excavation is involved, the inspector must approve the repair before soil is replaced. The same rule applies: cover the work too early and you risk being ordered to uncover it.
- Progress inspections. Some jurisdictions require mid-project inspections for larger repairs. Your permit documents will specify whether these apply.
- Final inspection. Once all work is complete, a final inspection confirms everything matches the approved plans. The inspector signs off, and the permit is officially closed.
Skipping inspections or failing to schedule them at the right time leads to rework, fines, and a permit that cannot be closed. An open permit on your property record creates problems when you refinance or sell.
Pro Tip: Schedule your pre-pour and pre-backfill inspections the moment your contractor sets a work date. Inspectors in busy jurisdictions can be booked out several days. Waiting until the day before often means your contractor sits idle.
Common challenges and how to avoid them
Most permit delays are preventable. The homeowners and property managers who move through the process fastest are the ones who treat preparation as part of the project, not a separate hurdle.
-
Submit complete documents on the first attempt. Incomplete applications are the single biggest cause of delays. Confirm with your building department exactly what is required before you submit. A checklist from the department itself is the most reliable reference.
-
Verify your contractor’s license before signing anything. Legal permit-pulling authority varies by jurisdiction. A contractor who cannot legally pull your permit will either delay your project or put you in a position where you must file as the homeowner, which carries its own risks and responsibilities.
-
Communicate directly with building officials. Building departments are not adversaries. Most officials will answer specific questions about your project before you submit. A pre-application meeting or phone call can surface requirements you would not find on the department’s website.
-
Budget for code-triggered upgrades. Foundation repairs classified as substantial alterations can require upgrades to other systems. Review your local code’s definition of substantial alteration with your engineer before finalizing your budget. See the foundation repair cost estimator for a detailed breakdown of what to include.
-
Use a contractor experienced with local permit requirements. A qualified foundation repair contractor who regularly works in your jurisdiction knows the building department’s preferences, common revision triggers, and inspection scheduling norms. That local knowledge shortens your timeline.
Key Takeaways
The foundation repair permit process is non-negotiable for structural repairs: skipping it risks fines, voided insurance, and complications at resale that far outweigh the cost of compliance.
| Point | Details |
|---|---|
| Permits are mandatory for structural work | Underpinning, pier installation, and major footing repairs always require a permit regardless of jurisdiction. |
| Complete documents prevent delays | PE-stamped drawings, soil reports, repair scope, and ownership proof must all be submitted together. |
| Inspections are multi-stage | Pre-pour and pre-backfill inspections must be approved before covering any work or face costly rework. |
| Permit fees are manageable | Fees range from $150 to $500 depending on jurisdiction and project complexity. |
| Contractor licensing matters | Not every contractor can legally pull a structural foundation permit; verify before hiring. |
What I have learned from watching homeowners navigate this process
The permit process trips up homeowners not because it is complicated, but because most people underestimate how much preparation it requires before a single form is filed. I have seen projects delayed by three weeks because the engineer was hired after the contractor, and the contractor’s scope did not match what the engineer ultimately specified. That sequence mistake is entirely avoidable.
The other mistake I see constantly is treating the permit as the contractor’s problem. You are the property owner. The permit is tied to your home, your insurance, and your resale value. If your contractor pulls the permit and then disappears before the final inspection is closed, that open permit follows you. Buyers’ attorneys find open permits in title searches, and they use them as leverage to reduce your sale price or kill the deal entirely.
My honest advice: get involved early. Call your building department before you hire anyone. Ask what the permit requires for your specific repair type. Then hire your engineer, get the stamped drawings, and only then bring in a contractor to bid on a defined scope. That order of operations cuts weeks off the typical timeline and eliminates the most common revision triggers.
The permit process is not bureaucratic friction. It is the mechanism that ensures the repair actually fixes your foundation instead of just covering the problem. A permitted, inspected repair gives you documented proof that the work was done correctly. That documentation is worth real money when you sell.
— Kayle
How Foundationresq makes the permit process easier
Navigating foundation repair regulations on your own is time-consuming. Foundationresq handles the process from initial evaluation through engineering coordination, permit filing, and inspection scheduling, so you do not have to manage it alone.

Foundationresq’s team in Tallahassee works with licensed structural engineers and knows local building department requirements. That means fewer revision requests, faster approvals, and repairs that pass inspection the first time. Whether you need foundation repair services for pier installation, underpinning, or crawl space stabilization, Foundationresq coordinates every step. If budget is a concern, financing options are available to cover both repair costs and permit fees. Contact Foundationresq for a free inspection and get a clear picture of what your project requires before committing to anything.
FAQ
Do you always need a permit for foundation repair?
Structural repairs like pier installation and underpinning always require a permit. Minor cosmetic repairs such as crack injections may be exempt, but requirements vary by jurisdiction, so confirm with your local building department before starting any work.
How long does foundation repair permit approval take?
Plan review typically takes 7–15 business days when all documentation is submitted correctly. Revision requests or incomplete applications can add several additional weeks to the timeline.
What happens if you skip the foundation repair permit?
Skipping permits risks fines, legal liability, voided insurance coverage, and complications during future home sales or refinancing. Retroactive permits and inspections are often more expensive than doing it correctly from the start.
Can a homeowner pull their own foundation repair permit?
In some jurisdictions, homeowners can file permit applications directly. In others, only a licensed contractor or specialist can pull structural permits. Check with your local building department to confirm what applies in your area.
What documents are required for a foundation repair permit application?
A complete application requires PE-stamped engineering drawings, a soil report, a detailed repair scope, and proof of property ownership. Missing any of these documents will delay your application.
Recommended
- Foundation Repair Cost Estimator: A 2026 Homeowner’s Guide – Tallahassee Foundation Repair | Foundation ResQ
- How Foundation Underpinning Works: A 2026 Homeowner’s Guide – Tallahassee Foundation Repair | Foundation ResQ
- Foundation Repair Financing Options: 2026 Guide – Tallahassee Foundation Repair | Foundation ResQ