
Preparing for foundation repair doesn’t mean clearing every room and yard. The right steps depend on where the crew needs to work and how the repair will be completed. Knowing how to prepare for foundation repair work starts with your project plan, not a one-size-fits-all checklist.
It’s reasonable to wonder what to move, where workers will need access, and how to plan for activity around your home. A little preparation can protect belongings, keep work areas accessible, and reduce avoidable interruptions on repair day. Your checklist may look different for pier installation, carbon fiber wall reinforcement, concrete lifting, or crawl space work.
This homeowner’s checklist explains how to prepare indoor and outdoor work areas, organize household routines, and communicate useful site observations before work begins. Use it to get ready for the specific repair area and your home’s needs.
Key Takeaways
- How to prepare for foundation repair work depends on the planned repair area and method. Focus on the work zones and access routes identified for your project.
- Move belongings only from agreed work areas, and share relevant observations about the site with the project team.
- Preparation differs for pier installation, wall reinforcement, concrete lifting, and crawl space work.
- Use a simple timeline to organize access, household routines, pets, and obstructions before the scheduled workday.
- Clear communication about the work area and next steps can help you feel prepared as the project begins.
How to Prepare for Foundation Repair Work Starts With Knowing the Scope
Preparing for foundation repair means getting the agreed work areas and access routes ready, then planning around the activity those areas may bring. It doesn’t mean clearing every room or moving everything outside. Start by confirming where the team will work and which spaces need to stay accessible. For example, a repair along an exterior foundation wall may require a clear path beside the home, while crawl space work depends on access to the crawl space entrance.
The foundation type and repair method help shape those needs. The overview of Foundation (architecture) describes how foundations transfer a building’s load to the ground. For homeowners, the practical point is that the location and scope of the repair determine which spaces need attention. A universal preparation checklist can’t account for every home or work area.
Preparation supports safe access and smoother coordination. Diagnosing the foundation or deciding which repair method is appropriate is not your responsibility. Share what you’ve observed instead, such as recurring moisture, water entry, or changes after heavy rain. For Tallahassee homeowners, details about how rain has affected the property can help the team understand site conditions near the planned work.
What should homeowners clarify before repair day?
Review the work area and access route with the project team. Clarify which doors, rooms, yard areas, or crawl space entry points need to remain accessible. Ask about any site-specific instructions, how you’ll receive project updates, and whom to contact with questions. These details help you prepare your household. Evaluating the foundation and determining the repair approach are part of the project assessment.
Why does the repair method change the preparation checklist?
Work beside a foundation wall may require access around the outside of the home, while work beneath or near a slab may center on a particular indoor or outdoor area. Crawl space work depends on access to the entrance and any other spaces identified for the project. Move stored items only if they obstruct an agreed work zone or route. Project-specific preparation means clearing and planning for the areas the repair team needs to reach, not emptying unrelated parts of your home.
Before the work date, walk the planned route and look for anything that could restrict access, such as stored belongings, a locked gate, or a household routine that needs coordination. Share questions or changes early so the project team can clarify what matters for your home. Confirming the work area helps keep preparation manageable and reduces avoidable interruptions when work begins.
Prepare Your Home and Yard Before Foundation Repair Begins
Once you know where work will take place, make practical arrangements for access and household routines. Keep preparation focused on the spaces and routes identified in the project plan. You don’t need to empty your home or yard by default. The amount of activity to plan for depends on the repair scope. The goal is to make the work zone reachable and help your household stay organized while work is underway.
Use this checklist as a starting point, then tailor it to the instructions for your home:
- Clear the agreed work area: Move belongings only where they obstruct the planned repair zone.
- Provide access: Keep the identified entrance, gate, walkway, or crawl space entry reachable.
- Plan household routines: Coordinate around the project schedule and any expected activity near the work area.
- Share useful observations: Mention recurring moisture, water entry, or access constraints before work begins.
- Keep children and pets clear: Arrange for them to stay away from active work areas while crews are working.
Which belongings and access areas may need attention?
Start with the work zone and the route crews will use to reach it. Move furniture or stored belongings if they sit directly in that area or block the route. For homeowners who need help shifting heavy objects or managing pre-repair punch lists, professional services like American Handyman provide the kind of practical support that makes home prep easier. Leave other rooms and storage undisturbed unless the project plan identifies them. For crawl space work, keep the entrance accessible and move items nearby only if they prevent access. This targeted approach helps you avoid unnecessary clearing.
How can you plan for household routines and outdoor access?
Consider anything that could affect entry or movement around your property. Arrange parking so the planned access route stays open, and make sure any gate or entrance needed for the work can be reached. Let the project team know about constraints such as a narrow path or a household schedule that overlaps with the work. Ask how updates will be shared, and plan for some noise or temporary activity near the repair area without assuming every part of the home will be disrupted.
Whether you need to stay elsewhere depends on the project scope and the areas involved. Don’t assume you must leave, or that every room will be available as usual. Discuss household arrangements with the project team so you can plan around the work zone. Modernize’s Homeowner’s Guide to Foundation Repair offers background on repair options and foundation concerns. Your project plan should guide what to prepare at home.
For Tallahassee homeowners, sharing site observations and access needs early helps the team plan around the property. Foundation ResQ’s foundation repair planning can help you connect preparation questions to the work area, household access, and project next steps.
Match Your Foundation Repair Preparation to the Work Type
The repair method helps determine what needs to be clear, but use the project plan to build your final checklist. A pier project may need access near a designated foundation area, while carbon fiber reinforcement focuses attention on an affected wall. Crawl space work centers on an entry point; concrete lifting centers on the slab or walkway being addressed. These are common preparation priorities, not identical procedures for every home.
| Work type or area | Likely preparation focus |
|---|---|
| Helical or push piers | Keep the planned interior or exterior foundation work zone and route to it accessible. |
| Carbon fiber wall reinforcement | Clear access to the affected wall and move nearby belongings only if they obstruct the work area. |
| Crawl space work | Keep the identified entry point clear and share relevant moisture observations. |
| Concrete lifting | Clear the affected slab, walkway, or surface as directed so the work area is accessible. |
What changes when the plan includes piers or wall reinforcement?
Helical and push pier installation may require access near the foundation areas identified for the project. That access may be outside or inside the home, depending on the planned work zone. For carbon fiber reinforcement, focus on the wall being addressed. Move stored items or furniture nearby only if they block access, rather than clearing an entire room. The Tallahassee foundation repair guide provides additional context on repair planning and foundation stabilization.
How should you prepare for crawl space or concrete work?
For crawl space work, make sure the identified access point can be reached. If you’ve noticed recurring dampness, water entry, or changes after heavy rain, share those observations with the project team. For concrete lifting, focus on the affected slab or walkway. Move objects from the surface and access route as directed, but don’t assume every nearby outdoor area needs to be cleared.
Access to an entry point isn’t the same as access to the repair surface. A clear crawl space entrance allows access to the crawl space, while an unobstructed walkway or slab allows access to the concrete work area. If the project includes both a crawl space and a nearby outdoor surface, treat them as separate zones and follow the preparation instructions for each.
Foundation ResQ’s foundation repair guide for Tallahassee homeowners explains types of stabilization work. For preparation, use the specific work area and access instructions as your guide. Prepare what the planned method needs, and leave unrelated rooms and surfaces undisturbed.
For general background on foundation issues and repair considerations, see Helicon’s Comprehensive Guide to House Foundation Repair. Then match your preparation steps to your own project scope instead of applying a broad checklist to every repair type.
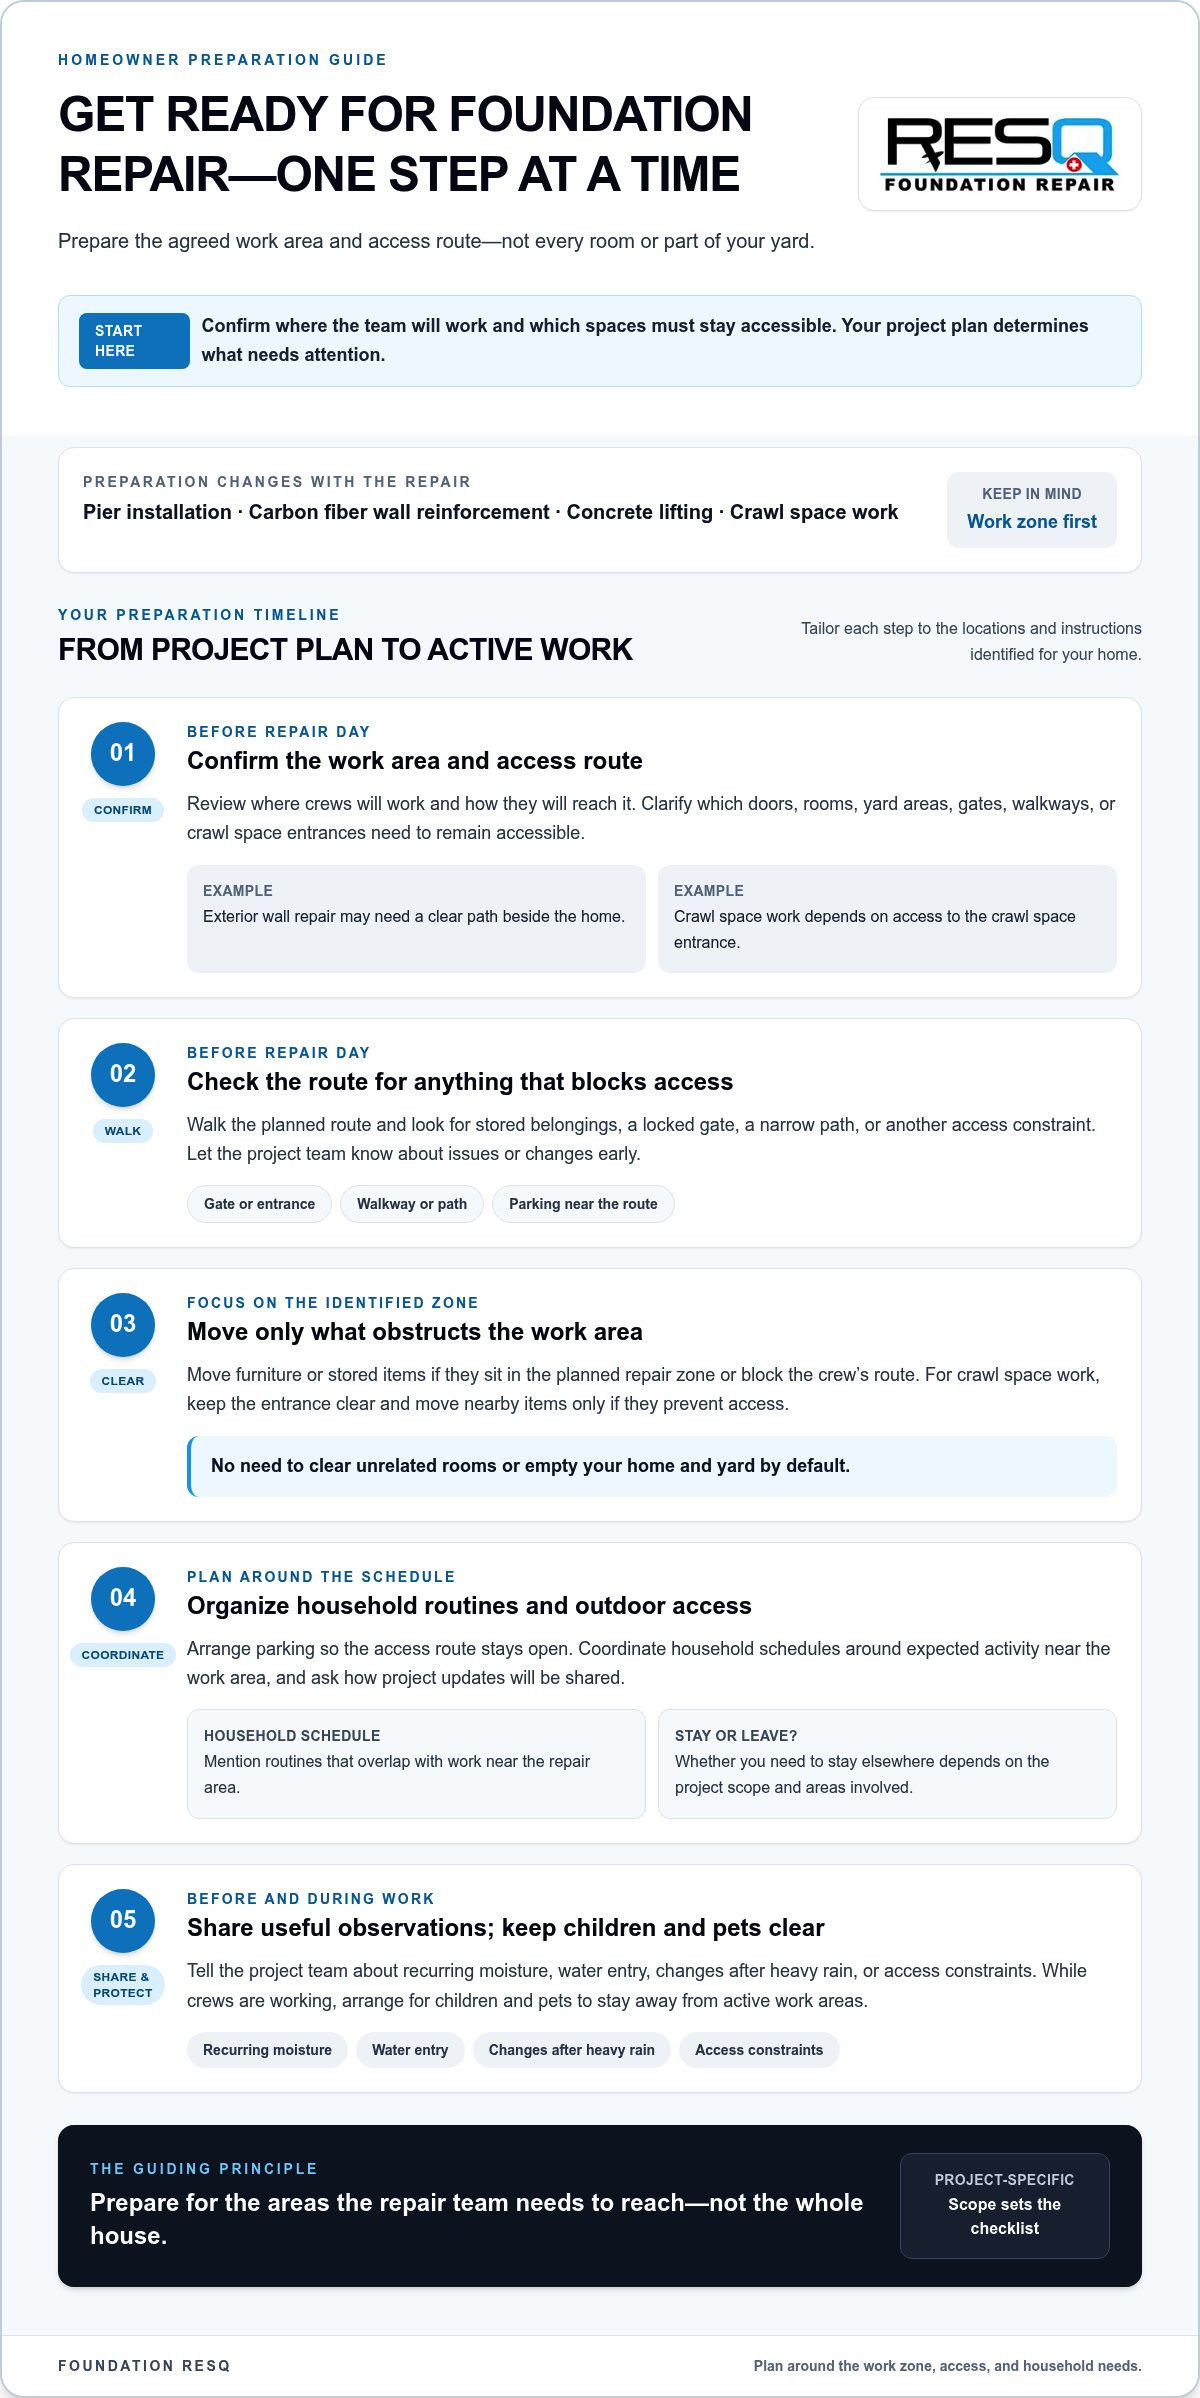
Use This Foundation Repair Work Checklist for the Days Before and During the Project
A short timeline can turn preparation into manageable steps instead of a last-minute rush. Tie your checklist to the agreed work zone, and use the project team’s instructions for details specific to your home. For Tallahassee projects that involve outdoor work, weather or changing site conditions may affect timing. Watch for updates rather than assuming the schedule will remain unchanged.
What should you do in the days before the crew arrives?
Review the planned work area and access route, then note any remaining questions about household routines or property access. Share changes that could affect the route, along with recent water intrusion or other relevant site observations. Keep preparation proportionate: belongings outside the identified work areas can usually stay where they are unless the project instructions say otherwise.
- Recheck the plan: Confirm which areas and access points need to remain clear.
- Share updates: Tell the project team about a changed gate or route, new water entry, or another condition that may affect the site.
- Plan household logistics: Review how you’ll receive updates and consider routines that overlap with the work area.
What should you plan for on the scheduled workday?
Keep the agreed route available and children and pets away from active work areas. Move only identified obstructions, and follow any site-specific directions for the project. Know how updates will reach you if weather or site conditions change the plan. You don’t need to diagnose a problem or make repair decisions. Share observations and let the project team guide the work.
- Access: Keep the agreed entry, walkway, gate, or work zone reachable.
- Communication: Stay available through the agreed update method and share relevant changes.
- Clear work zone: Keep household members and pets out of active areas, and leave unrelated spaces undisturbed.
On workday, access, communication, and a clear work zone are the three essentials that help keep the project organized. If the schedule or conditions shift, use the communication plan to understand what changes for your household. That is more useful than trying to predict every possible disruption in advance.
If you’re organizing how to prepare for foundation repair work, keep this timeline with your project notes and refer to the agreed scope as the work date approaches. Foundation ResQ’s foundation repair services include work for existing homes in Tallahassee.
What Happens After Preparation: Coordinate the Repair With Foundation ResQ
Preparation is a practical starting point, not a promise that every repair follows the same sequence. As the project moves forward, the team can clarify the planned work area, access needs, and questions specific to your home. Keep your notes and agreed instructions handy so you can refer to them if conditions change or a detail needs clarification.
How does Foundation ResQ help homeowners prepare?
Foundation ResQ’s planning discussion centers on your property, the planned repair, and the access needed to reach the work area. Foundation stabilization options include helical and push pier installation and carbon fiber wall reinforcement. The appropriate approach depends on the project assessment, so preparation instructions are tailored to the work rather than assumed to be the same for every home.
A project-focused discussion can turn broad questions about how to prepare for foundation repair work into specific steps: which areas should remain accessible, whether a route needs to stay clear, and what household arrangements may help. If you notice recurring moisture or recent rain has affected the site, share what you observed and where. The team can discuss how those conditions relate to the planned work area without asking you to diagnose the cause yourself.
What questions should you resolve before work begins?
Before work begins, make sure you understand the access plan and how updates will be shared. Write down questions as they come up, especially if a change to the property or your routine could affect the work. A short discussion can help distinguish what you need to prepare from decisions that belong to the repair assessment.
- Which rooms, outdoor areas, or access points need to remain clear?
- How will the team share updates if the plan or site conditions change?
- Should you report moisture, water intrusion, or observations after recent rain near the work zone?
- Who should receive project-related questions during the work?
After work is completed, review the accessible work area and note any questions about what was done, the condition of the area, or the project’s next steps. Use the communication channel established for your project to raise them. This gives the team a clear opportunity to respond to questions about your repair, rather than leaving you to interpret unfamiliar details on your own.
Foundation repair planning should feel organized and specific to your home. Foundation ResQ works with Tallahassee homeowners on stabilization projects, with attention to the planned repair and practical access needs. Talk with Foundation ResQ about your repair project and discuss the preparation questions that will help you move forward with confidence.
Set Up Your Next Step With Confidence
Use your preparation notes to guide a focused conversation about the work ahead. A clear discussion can turn questions about how to prepare for foundation repair work into a practical plan for your home, household, and repair area. You don’t need to have every detail figured out before that conversation. Bring forward what you’ve observed and what you need to know to feel ready.
For Tallahassee homeowners, Foundation ResQ’s foundation stabilization work includes helical and push pier installation and carbon fiber wall reinforcement. The right approach depends on the property and project assessment, so planning starts with understanding the specific repair rather than assuming every home needs the same solution.
Take the next step with a project-focused discussion. Talk with Foundation ResQ about preparing for your foundation repair project. A clear plan can help you move toward repair day feeling informed and ready.
Frequently Asked Questions
Do I need to move furniture before foundation repair work?
Move furniture only if it blocks the specific work area or access route identified for your project. For example, a chair beside an affected wall may need to be moved, while furniture in an unrelated room can usually stay put. If an item is heavy or difficult to move, note its location and ask the project team how to handle it rather than risking damage to the item or floor.
Can I stay in my home during foundation repair?
Whether you can stay depends on the project scope and the parts of the home involved. Ask how work may affect access to entrances, rooms, or facilities you use during the day, then plan your household routine around that guidance. Don’t assume you must leave, but be ready to adjust where you spend time while work is active near parts of the home.
Should I prepare my yard before foundation repair begins?
Prepare only the outdoor areas included in the project plan. Make sure the team can reach the planned work zone, and move items from that area if they obstruct access. You don’t need to clear the entire yard. If you’re unsure whether a planter, stored item, or other object is in the way, point it out to the project team instead of moving it unnecessarily.
Can rain delay foundation repair work in Tallahassee?
Rain or wet site conditions can affect the timing of outdoor work, but the impact depends on the planned repair and conditions at your property. In Tallahassee, let the project team know if heavy rain leaves standing water or changes access to the work area. Follow updates through the established communication channel so the team can explain whether conditions affect your project schedule.
How long does foundation repair preparation take?
There isn’t one preparation timeline for every home. The time needed depends on the size and location of the work zone, the access route, and whether belongings or household arrangements need attention. Once you understand the project plan, you can estimate your preparation more clearly. If an item or access issue may take extra coordination, raise it before the scheduled workday.
Do I need to turn off utilities before foundation repair work?
Don’t turn off utilities unless you receive project-specific instructions to do so. Utility needs can depend on the work area and repair plan, so a general rule may not fit your home. If you know where shutoffs are located or have concerns about a utility line near the planned work zone, share that information with the project team before work begins.
What should I do if I notice water or new cracks before repair day?
Let the project team know promptly about new water entry, a fresh crack, or a visible change in an existing crack. Note where you saw it and when, and take a photo if it helps show the change. This information can help the team understand current site conditions. Avoid patching the area or changing the planned work zone before discussing the observation with them.