
A footing spreads a building’s concentrated weight across enough soil that the ground underneath can carry it without sinking, tilting, or cracking apart. It’s the flat, widened base at the bottom of a foundation wall, column, or pier, and it’s the single element standing between your house and whatever the soil beneath it decides to do over the next 30 years.
For homeowners, the takeaway is simple: if a footing is undersized, poorly placed, or resting on the wrong soil, the whole structure above it inherits the problem, sometimes not until years later, and often as a diagonal crack, a sticking door, or a floor that’s suddenly not level.
A few facts worth knowing before you look at a plan set or a crack in your basement wall:
- Footing design in the United States is governed by the IRC for one and two family homes, with minimum sizes and frost-depth rules baked into the code.
- Concrete strength and reinforcement practices trace back to standards published by the American Concrete Institute, which most engineers reference even when a local code doesn’t spell out every detail.
- The American Society of Civil Engineers’ geotechnical guidance underlies how engineers calculate what soil can actually hold, which is the number a footing has to respect no matter how strong its concrete is.
Key Takeaways
A footing’s role is to spread concentrated building loads into a pressure the soil can bear without excessive or uneven settlement, and getting its size, depth, and placement wrong is the root cause of most residential foundation problems.
| Point | Details |
|---|---|
| Footing vs. foundation | The footing is the widened base touching soil; the foundation is the full system above it, including walls and piers. |
| Soil bearing drives sizing | Required footing area equals the applied load divided by the soil’s allowable bearing pressure, typically 1,500 to 3,000 psf for residential soils. |
| Differential settlement is the real risk | Uneven settlement across a foundation causes far more damage than uniform settlement of the same total amount. |
| Watch for the big four mistakes | Undersized footings, weak concrete, wrong frost depth, and poor soil prep account for most footing failures. |
| Codes set the floor, not the ceiling | IRC and ACI standards define minimums; a qualified inspection from Foundationresq checks whether a specific home meets or exceeds them. |
Table of Contents
- What Is the Difference Between a Footing and a Foundation?
- What Types of Footings Are Used in Residential Construction?
- How Do Footings Support and Transfer Building Loads?
- How Are Footings Sized for a Home’s Foundation?
- How Are Footings Actually Built?
- How Do Professionals Evaluate Footing Performance?
- What Are the Most Common Footing Mistakes?
- When Do Engineers Use Alternatives to Standard Footings?
- What Signs Point to Footing or Foundation Problems?
- What Trustworthy Foundation Service Looks Like
- How Foundation RESQ Can Help With Footing and Foundation Issues
- Primary Sources and Further Reading
- Sources
- FAQ
What Is the Difference Between a Footing and a Foundation?
A footing is the widened base that touches the soil. The foundation is everything above it that transfers building loads down to that footing, including the walls, piers, grade beams, and slab. People use the words interchangeably all the time, and it causes real confusion when a contractor says “your foundation is fine” while your actual footing is cracked six inches below grade.
Engineers sometimes put it this way: the footing is the feet, and the foundation is the legs. It’s not a perfect analogy, but it captures the relationship. Your legs (the foundation walls or piers) do the work of holding the building up and off the ground, but without feet spreading that weight over enough surface area, even strong legs sink into soft ground.
This distinction matters practically. A foundation wall can be structurally sound, poured with good concrete and properly reinforced, and still fail if the footing beneath it is too narrow for the soil it’s sitting on. That’s why a foundation inspection has to look at both pieces, not just the visible wall.
Pro Tip: If a contractor’s estimate only mentions “foundation repair” without any reference to footing size, depth, or soil bearing capacity, ask directly what’s happening at the footing level. A repair that ignores the footing is treating the symptom, not the cause.
What Types of Footings Are Used in Residential Construction?
Most homes use one of a handful of footing types, and which one you have depends on soil conditions, the loads above, and how the original builder laid out the structure. Recognizing the type on your plans (or guessing from what’s visible during a crawl space visit) tells you a lot about how the house was designed to behave.
Spread (isolated) footings sit under a single column or pier and spread that one point load into a square or rectangular pad. They’re the most common footing in light residential framing, used wherever a post or pier carries an isolated load rather than a continuous wall.
Continuous or strip footings run beneath load-bearing walls, spreading the wall’s weight along its full length rather than at isolated points. Most perimeter foundation walls sit on strip footings.
Combined and strap footings connect two or more columns onto a single footing, usually because property lines or spacing constraints don’t leave room for separate isolated footings. You’ll see these more in tight urban lots or additions squeezed next to an existing structure.
Mat or raft foundations cover the entire building footprint as one continuous slab, spreading the whole structure’s weight over the largest possible area. They show up where soil bearing capacity is low, generally below roughly 1,000 psf, or where keeping settlement uniform matters more than keeping it minimal.
Pier and pile caps transfer load from a column down through the footing to a deep pile or pier that reaches better soil far below grade. Monolithic slabs with thickened edges combine the slab and footing into one pour, common in warmer climates without deep frost lines.
| Footing type | Typical use case | Watch for |
|---|---|---|
| Spread/isolated | Single posts, piers, deck supports | Undersized pads under heavy point loads |
| Continuous/strip | Load-bearing perimeter and interior walls | Inconsistent width along the wall run |
| Combined/strap | Tight lot lines, additions near existing footings | Uneven load-sharing between columns |
| Mat/raft | Soft or highly compressible soil | Requires careful edge and center thickness checks |
| Pier/pile cap | Deep unstable soil, need to reach bedrock or firm strata | Pile misalignment, inadequate embedment |
A homeowner rarely needs to identify these on sight, but knowing the categories helps you follow along when an engineer or repair company explains what’s under your house and why one type was chosen over another.
How Do Footings Support and Transfer Building Loads?
A footing’s real job is converting concentrated structural weight into a pressure the soil beneath it can actually tolerate. Everything else, the concrete, the rebar, the depth, exists to make that conversion happen reliably.
The load path runs in one direction: from the roof and floors, down through walls or columns, into the foundation, and finally through the footing into the ground. At each step the load stays the same, but the footing’s job is to spread it over enough square footage that the resulting pressure per square foot falls below what the soil can bear. Foundation engineering treats this as the core constraint on any shallow foundation: once the bearing capacity or the settlement limit is exceeded, the footing is too small no matter how well it was poured.
Two separate risks live inside that constraint. Bearing capacity failure happens when the soil simply can’t hold the pressure and shears or squeezes out from under the footing, which is rare in typical residential settings. Settlement is more common and more insidious, especially differential settlement, where one part of the foundation sinks more than another. A house that settles two inches evenly across its whole footprint is usually fine. A house that settles two inches on one corner and stays put everywhere else cracks.
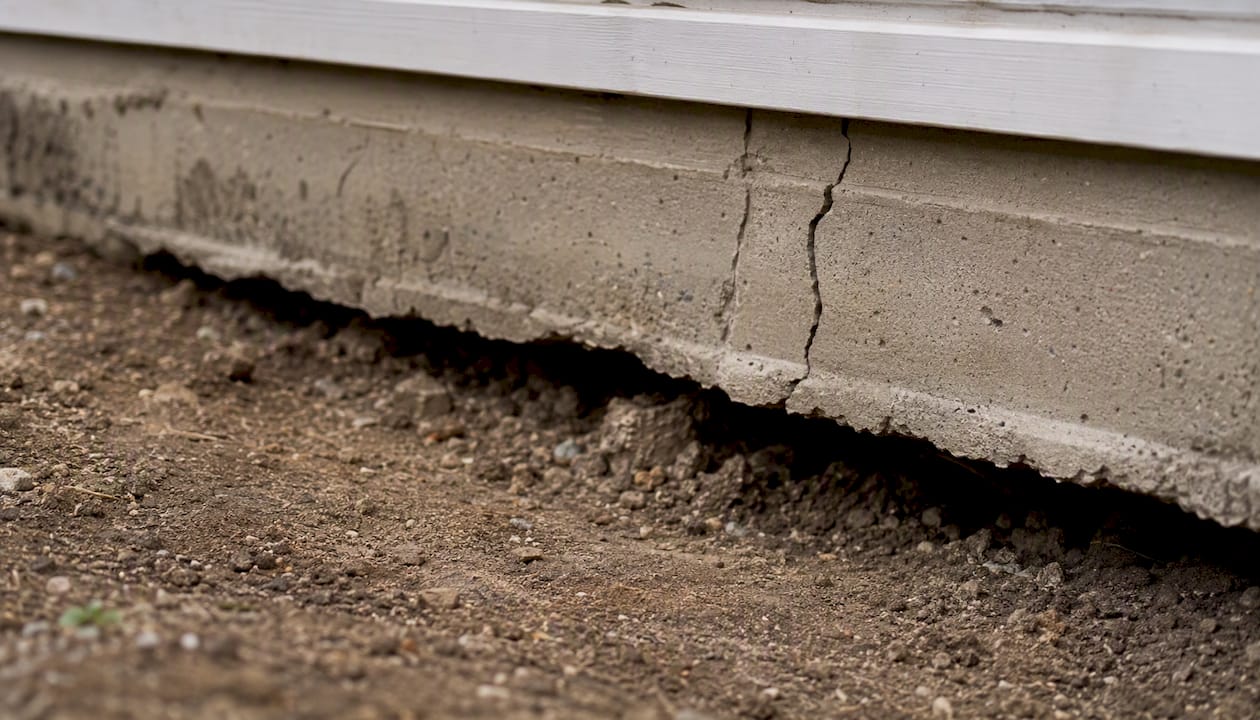
Eccentric loading adds another wrinkle. If a load doesn’t land centered on a footing, whether from an off-center wall, an added deck, or soil that’s eroded unevenly, the pressure distribution under the footing tilts instead of staying uniform, concentrating stress on one edge and inviting rotation.
Depth also matters more than most homeowners assume. Engineers reference something called the Depth of Significant Influence, or DOSI, the zone of soil below a footing that actually feels its weight. For strip footings, that zone runs roughly four to six times the footing’s width; for spread footings, closer to 1.5 to 2 times the width. Weak or compressible soil anywhere in that zone can cause settlement years later, even if the footing itself was built exactly to code, which is why a soil report matters as much as the concrete spec.
Design rules for all of this come from a mix of sources: the IRC for residential minimums, IBC Chapter 18 for commercial soils and foundations, and ACI standards for the concrete and reinforcement itself.
How Are Footings Sized for a Home’s Foundation?
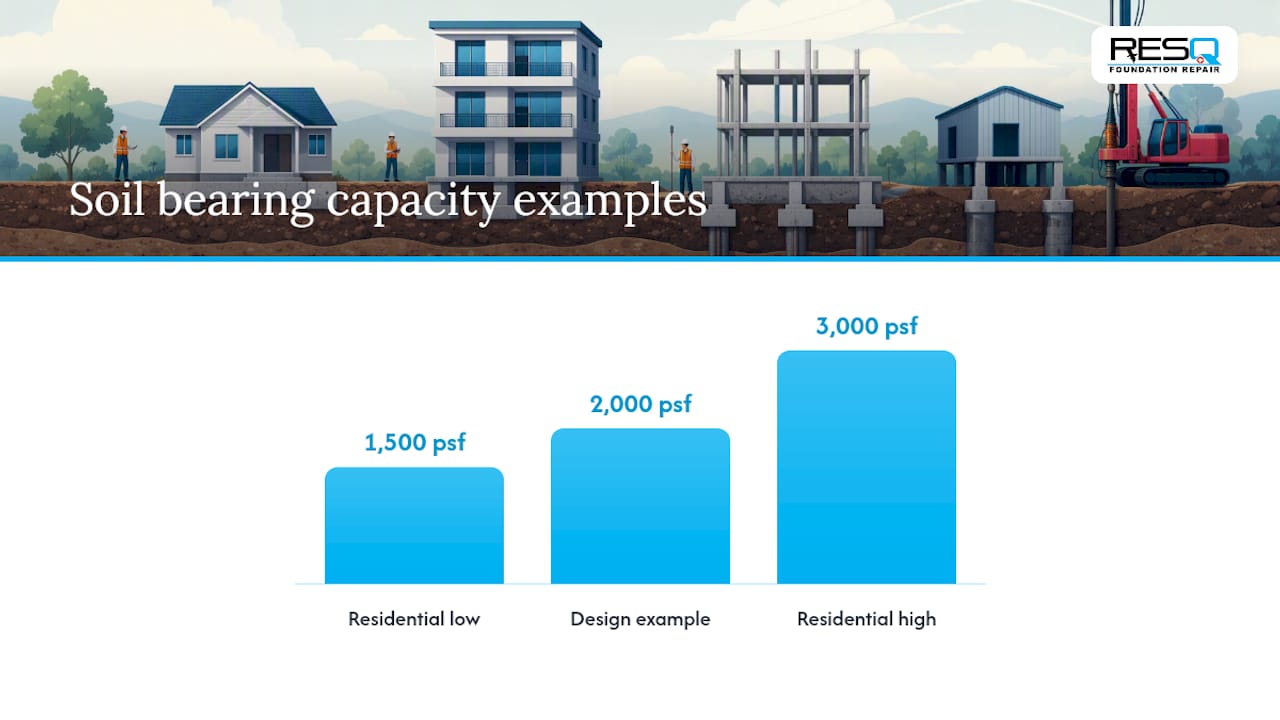
The sizing logic is simpler than it sounds: required footing area equals the load the footing has to carry, divided by how much pressure the soil beneath it can safely take. If a wall segment carries 3,000 pounds per linear foot and the soil can bear 2,000 pounds per square foot, the footing needs about 1.5 square feet of contact area for every linear foot of wall. Get the soil number wrong, and every other calculation downstream is wrong too.
Typical residential soils bear somewhere in the range of 1,500 to 3,000 pounds per square foot, though sandy, loose, or organic soils can fall well below that, and dense clay or rock can run well above it. That’s why a geotechnical evaluation, not a guess, is what a responsible design starts from.
A handful of other variables shape the final footing dimensions:
| Variable | Why it matters |
|---|---|
| Soil bearing capacity | Sets the ceiling on how much pressure the footing can transmit per square foot |
| Footing width and depth | Determines total contact area and how deep the footing sits below grade |
| Frost-protected depth | Prevents frost heave from lifting or cracking the footing in freezing climates |
| Surcharge/overburden | Additional soil or fill weight above the footing that adds to the total load |
| Reinforcement (rebar) | Resists tension and cracking, especially over uneven or shifting soil |
On a typical residential plan set or permit document, look for the specified soil bearing pressure, the actual footing width and depth called out in the foundation plan, the concrete strength in psi (commonly 2,500 to 3,000 psi for residential footings), and the inspection sign-off points required before backfill.
Pro Tip: If your permit documents don’t list a specific bearing pressure or a frost depth, ask why. Those two numbers drive every other footing dimension, and a plan set missing them is a plan set nobody actually calculated.
How Are Footings Actually Built?
The construction sequence follows a fixed order: excavate to depth, set forms, place reinforcement, get it inspected, pour the concrete, and let it cure before backfilling.
- Excavate to the required depth. The crew digs below the frost line specified for the region and confirms the subgrade soil matches what the design assumed.
- Prepare the subgrade. Loose or disturbed soil gets compacted or removed; any soft spots get flagged before anything else happens.
- Set the forms. Wood or metal forms establish the exact footing width and shape, checked for level and square.
- Place reinforcement. Rebar, commonly #4 or #5 bar in residential work, goes in at the spacing the design calls for, tied and supported above the subgrade so it ends up embedded in the concrete, not sitting on the dirt underneath it.
- Set anchor bolts or dowels where the foundation wall or slab above needs to tie into the footing.
- Inspection before pour. A building official checks depth, width, rebar placement, and formwork against the approved plans. This is the step nobody should skip, because once concrete covers the rebar, verifying it is much harder.
- Place the concrete, working to avoid segregating the mix or trapping air pockets around the reinforcement.
- Cure properly. Concrete needs time and moisture to reach its design strength; rushing this step is one of the most common ways footings end up weaker than specified.
- Backfill only after the concrete has cured enough to handle the lateral pressure.
- Post-pour inspection confirms the finished footing matches the approved dimensions before framing continues.
Each inspection touchpoint exists because a mistake caught before the pour is a five-minute fix, and the same mistake caught after is a foundation problem.
How Do Professionals Evaluate Footing Performance?
Reputable engineers and foundation repair companies evaluate footing performance by combining three types of evidence: what they can see, what they can measure, and what the soil itself is doing beneath the structure.
The visual and structural checklist usually includes:
- Differential settlement, checked with a level or laser across multiple points on the floor or foundation.
- Cracks in predictable patterns, particularly diagonal or stair-step cracking in block or brick, which often signals movement rather than simple shrinkage.
- Exposed or corroded reinforcement, visible where concrete has spalled away from a footing or foundation wall.
- Frost heave evidence, including seasonal cracking that opens and closes with the weather.
- Out-of-level floors, doors, or window frames, measured rather than eyeballed whenever possible.
When visual signs point to something more serious, engineers move to soil borings, cone penetration testing (CPT), or lab analysis of soil samples to confirm what’s actually happening below the footing rather than guessing from surface cracks alone.
Uneven, or differential, settlement does more structural damage than uniform settlement of the same total magnitude, which is why a geotechnical evaluation focuses less on how much a foundation has moved overall and more on whether it moved evenly. That single distinction is often what separates a cosmetic patch job from an actual engineered repair.
A geotechnical report typically comes back with a recommended allowable bearing pressure, an estimate of expected settlement, and, if the numbers don’t work with a conventional footing, options ranging from underpinning to a switch to piers or a mat foundation. Reviewing what a permanent repair actually involves before hiring anyone is worth the half hour it takes.
What Are the Most Common Footing Mistakes?
Most footing failures trace back to one of four causes: undersized footings, weak concrete, incorrect frost depth, or poor soil preparation before the pour.
Undersized footings happen when a footing’s contact area doesn’t match the load above it, often because the original design assumed lighter framing or a soil bearing capacity that turned out to be optimistic. The consequence is usually gradual settlement that shows up years after construction, not immediate failure.
Weak concrete results from adding too much water on-site to make placement easier, or from pouring in freezing temperatures without proper curing protection. Both practices reduce final compressive strength well below what the design assumed, even though the footing looks identical to a properly poured one.
Incorrect frost depth means the footing bottom sits above the local frost line, letting seasonal freeze-thaw cycles heave the footing upward and crack it. This is a code violation almost everywhere frost is a factor, and it’s one of the most common mistakes homeowners run into with older or poorly permitted construction.
Poor soil preparation leaves loose, disturbed, or organic material under the footing instead of compacted, competent subgrade, which invites uneven settlement no matter how well the concrete itself was placed. Combined, these four mistakes account for the overwhelming majority of residential footing complaints, and every one of them is preventable at the inspection stage, before concrete gets poured.
When Do Engineers Use Alternatives to Standard Footings?
Engineers move away from conventional spread or strip footings when the soil’s allowable bearing pressure or its settlement tolerance makes a standard footing impractical, and a geotechnical report is almost always what triggers that decision.
A few common alternatives:
- Mat or raft foundations spread the entire building’s weight over one continuous slab, chosen on soft or highly compressible soils where minimizing differential settlement matters more than minimizing total settlement.
- Piles or drilled piers carry load down through weak upper soil to reach competent bearing strata far below grade, common where the soil near the surface simply can’t support the building at any reasonable footing size.
- Ground improvement techniques, including soil replacement, compaction, or chemical stabilization, upgrade the existing soil so a more conventional foundation becomes viable again.
A geotechnical report usually forces this decision when it reports an allowable bearing pressure too low to keep footing dimensions reasonable, or when it projects settlement that exceeds what the structure above can tolerate without cracking.
What Signs Point to Footing or Foundation Problems?
The signs homeowners should watch for include horizontal or stair-step cracks in foundation walls, doors and windows that suddenly stick or won’t latch, new gaps opening at trim or baseboards, floors that feel uneven underfoot, and cracks appearing in drywall or ceilings where none existed before.
Not every sign carries the same urgency. Treat these as three tiers:
- Act immediately: Horizontal cracks wider than a quarter inch, a foundation wall bowing inward, or sudden, rapid new cracking after a storm or heavy rain.
- Schedule an inspection within weeks: Stair-step cracking in block or brick, doors and windows that have gradually gotten harder to close, or a floor that’s noticeably out of level in one section.
- Monitor: Small hairline cracks that appear seasonally and don’t widen, especially in climates with significant frost movement.
Before a contractor visit, take dated photos of every crack from a consistent distance, measure crack width with a ruler or a crack gauge if you have one, and note which doors or windows have changed behavior and when you first noticed it. This kind of documentation, along with a walkthrough of early warning signs, gives an inspector a timeline instead of a single snapshot, which makes for a far more reliable diagnosis.
Pro Tip: Mark crack endpoints with a pencil line and date each mark. If the crack extends past your mark before your next inspection, that’s a concrete, measurable sign of active movement, not just a hunch.
What Trustworthy Foundation Service Looks Like
When we look at a footing problem, the site condition tells us most of what we need to know before a single measurement gets taken: the grading around the home, how water moves (or doesn’t) away from the foundation, and whether cracking follows a pattern consistent with differential settlement or something more benign. Geotechnical data, when it’s available, either confirms that read or forces us to rethink it entirely.
Foundationresq approaches footing and foundation issues the way the engineering behind them demands: durable repairs over quick patches. That means underpinning where a footing has genuinely lost bearing support, stabilization methods matched to the specific soil and load conditions at that property, and waterproofing addressed alongside structural work when moisture is part of what caused the problem in the first place. Reviewing our case studies shows how that approach plays out on real properties across North Florida, South Georgia, and Alabama.
How Foundation RESQ Can Help With Footing and Foundation Issues
If a footing under your home is undersized, cracked, or settling unevenly, waiting rarely makes the fix cheaper. Foundationresq handles the full arc of that problem in North Florida, South Georgia, and Alabama: inspection, coordination with geotechnical data when soil conditions call for it, underpinning where a footing has lost its bearing capacity, and waterproofing when water intrusion is part of what’s driving the movement.

Contact Foundationresq and here’s what happens next: a technician visits the property, evaluates the foundation and any visible footing distress, and walks you through a written estimate on-site rather than a vague ballpark over the phone. If the numbers are tight, financing options are available so a structural fix doesn’t have to wait for a better month. From there, scheduling a free inspection is the fastest way to find out exactly what’s happening under your home and what it takes to fix it right.
Primary Sources and Further Reading
Building officials and engineers rely on the IRC’s foundation chapter for residential minimum footing sizes and frost-depth requirements, and on IBC Chapter 18 for commercial soils and foundation rules. Concrete strength and reinforcement practice generally trace back to standards published by the American Concrete Institute. For site-specific bearing capacity and settlement questions that no code table can answer, a geotechnical report referencing methodology like Caltrans’ foundation manual is the right tool. Practitioner-level explanations of common footing types, sizing, and construction mistakes are covered well by Foundation Authority and Fine Homebuilding, and homeowners in colder or wetter climates may also find value in exterior maintenance guidance like this Florida foundation protection checklist.
Sources
- Foundation Manual Chapter4, Footing Foundations
- Foundation engineering | ScienceDirect Topics
- Foundation Footings: Types, Sizing, and Code Requirements | Foundation Authority
FAQ
What is the main purpose of footings in a foundation?
A footing’s main purpose is to spread a building’s concentrated structural loads over enough soil area that the resulting pressure stays within what the ground can safely bear, limiting settlement and rotation.
What are the most common footing mistakes?
The most common mistakes are undersized footings relative to the load, weak concrete from excess water or poor curing, incorrect frost-depth placement, and poor soil preparation that leaves loose material under the footing.
What comes first, the footing or the foundation?
The footing is built first. It’s the base element poured into excavated, compacted soil, and the rest of the foundation, including walls and piers, gets built on top of it.
Do all buildings need footings?
Nearly all conventional buildings need some form of footing or footing-like foundation element, though the exact type varies. Mat foundations, deep piles, or drilled piers replace conventional spread or strip footings on soils where a standard footing can’t meet bearing or settlement requirements.
How do I know if my home’s footing is failing?
Watch for stair-step cracking in block or brick, doors and windows that suddenly stick, floors that feel uneven, and new cracks in drywall or ceilings. If you see rapid new cracking or a bowing wall, Foundationresq recommends scheduling an inspection right away rather than monitoring it.
Recommended
- How Foundation Underpinning Works: A 2026 Homeowner’s Guide – Tallahassee Foundation Repair | Foundation ResQ
- Foundation Underpinning Services 101 – Tallahassee Foundation Repair | Foundation ResQ
- The Foundation Whisperers: Unveiling Expert Underpinning Solutions – Tallahassee Foundation Repair | Foundation ResQ
- Underpinning in Construction: Methods, Procedures, and Why It Matters – Tallahassee Foundation Repair | Foundation ResQ